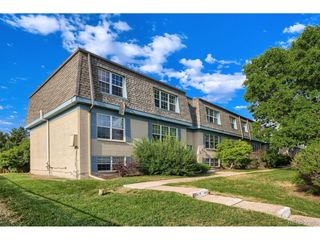
745 S Alton Way 11A, Denver, CO 80247
- 2 beds |
- 1 bath |
- 870 sqft
 Condominium
  Built in 1967
  —— sqft lot
  1 car garage
  $275/sqft
  Listed 5 days ago
Property Description
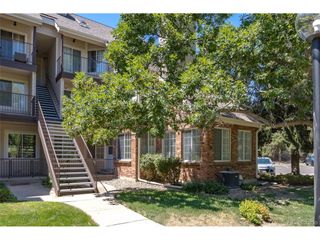
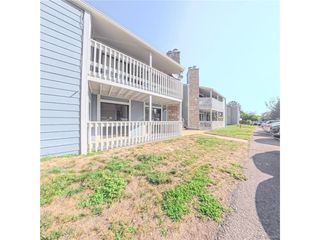
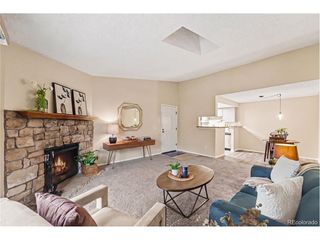
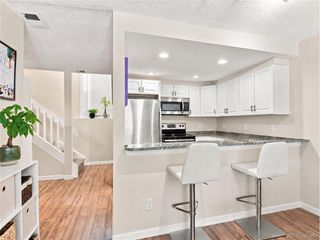
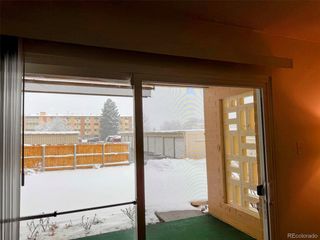
Experience modern living at its finest in this beautifully updated, rare walk-out unit with patio access and courtyard views - this one has the "wow" factor buyers love. From the open lanai enjoy lush landscaping, mature trees, and immediate access to the High Line Canal Trail. Step inside your newer kitchen, it has been fully refreshed in 2024 with newer COREtec LVT flooring throughout and delivers a clean, contemporary aesthetic featuring quartz countertops, white shaker cabinetry, subway tile backsplash, brushed nickel finishes, and premium LG appliances. Thoughtful undercabinet lighting adds both ambiance and everyday practicality. Every room reflects elevated design, including newer shaker-style interior doors and coordinated hardware. The bathroom remodel features a stylish vanity, modern tile surround, updated fixtures, and lighting that creates a spa-inspired atmosphere. A dedicated garage space located close to the building entrance adds convenience and value, plus storage unit on the 4th floor. HOA includes property taxes, landscaping, all snow removal, guest parking, community center - including classes, heat, sewer, water, all operations of the community, trash and recycling, indoor & outdoor swimming pool, fitness facility with locker room, sauna, hot tub, 24-hour community response department, secure door entering the building, auditorium and much more. Also, a public 9-hole golf course, pro-golf shop, and restaurant with banquet facility on site. Remember new homeowners will be required to attend an orientation with the HOA prior to closing. Welcome to your new home! Located minutes from shopping, dining, Costco, Anschutz Medical Campus, RTD bus routes, Denver metro, and Denver International Airport - this home offers unmatched convenience in one of the area's most desirable active-living communities.
- Listing Status:
- Active
- Data Last Updated:
- July 26, 2026 at 5:24PM
- Listing Office:
- Your Castle Real Estate Inc : carolyn@theperfectpairhome.com,303-594-7696
- Listing Agent:
- Carolyn Ingebritson : 303-594-7696
- MLS ID:
- 9250163

- Style: Contemporary
- Other Structures: Patio
- Pool: Private
- Parking: Detached
- Roofing: OtherFlat
- Windows: Window Coverings
- General: BlockConcreteOne
- Road/Access: Security Gate
- HOA Amenities: ClubhouseHot TubPoolSaunaFitness CenterCommunity LaundrySecurity BuildingElevatorTrail(s)Business CenterTrashSnow RemovalSecurityManagementExterior MaintenanceWaterHeatInsuranceSewer603.0Monthly
- Originating MLS: ires
- School District: Denver District 1
- County: Denver
- Zoning: O-1
- Utilities: Electricity AvailableCable Available
- Water: City
- Sewer: Public Sewer
- Source: ires
- Exclusions: Some Sellers personal belongings - Note: furnituredishware and much more included in the sale of the home.
This listing courtesy of Carolyn Ingebritson , Your Castle Real Estate Inc
Monthly Payment
- Principal & Interest $
- Property Taxes $
- Home Insurance $
- VA Funding Fee $

 New - 12 hours ago