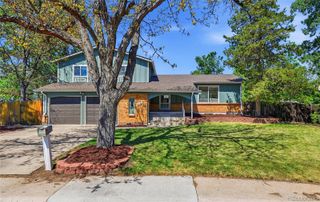
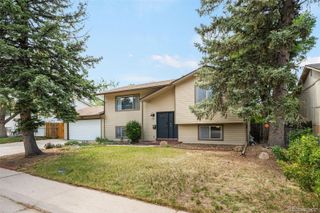
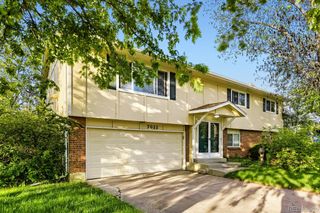
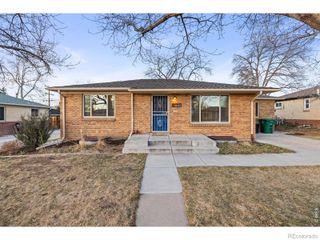
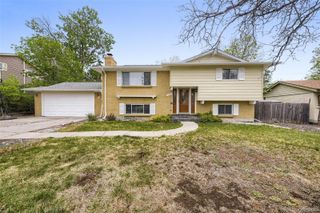
7500 E Dartmouth Avenue 9, Denver, CO 80231
- 3 beds |
- 2 baths |
- 2,117 sqft
 Single-Family Home
  Built in 1983
  7,841sqft lot
 2 car garage
  $272/sqft
  Listed 3 months ago
Property Description
Spacious 3-Bedroom ranch style home in Tamarac Hills--convenient to shopping, Bible Park, Highline Canal, and transportation.** Easy access to DTC and downtown.**Freshly painted and with 3 skylights and lots of windows, this home is light, bright, and welcoming.**If you don't need 3 bedrooms, the one with French doors makes a great office/den.**The large Trex deck overlooks one of the larger, private, fully-fenced yards in Tamarac Hills.**It is located toward the end of a cul-de-sac. A 20x22 carpeted bonus room occupies about one-fourth of the full basement, with another 800 SQ FT available to finish as you wish. It includes rough-in plumbing for a bath and an egress window if you want to add a bedroom--with plenty of storage space remaining.**The skylights have a sensor, which will close them when it rains, and there is information in the kitchen pantry for how to close the skylights manually.**The glass enclosed room off the kitchen was used for growing plants indoors. The neighbors in #8 had a similar room which they enclosed and made it into a large pantry.**With a pool, tennis courts, and small park-like common areas, Tamarac Hills feels like a private refuge from the bustle of the nearby businesses.**Take a quiet walk inside the community or cross the street to the Highline Canal and Bible Park.
- Listing Status:
- Active
- Data Last Updated:
- May 26, 2026 at 2:23PM
- Listing Office:
- MB Antle Properties : 303-548-6353
- Listing Agent:
- Rudy Antle : 303-548-6353
- MLS ID:
- 4213098

- General: Private Yard
- Style: Traditional
- Other Structures: Front PorchDeck
- Parking: Parking spaces: 2
- Roofing: Composition
- Windows: Double Pane WindowsEgress WindowsSkylight(s)Window Treatments
- General: One
- Road/Access: Public
- HOA Amenities: Maintenance GroundsRoad MaintenanceSnow Removal420.0Monthly
- Originating MLS: recolorado
- School District: Denver 1
- County: Denver
- Zoning: R-1L 9 TAMARAC HILLS SUB6333-06-009
- Fencing: Full
- Water: Public
- Sewer: Public Sewer
- Source: recolorado
- Ownership: Corporation/Trust
- Exclusions: Owners personal property
This listing courtesy of Rudy Antle , MB Antle Properties
Monthly Payment
- Principal & Interest $
- Property Taxes $
- Home Insurance $
- VA Funding Fee $

 New - 1 day ago