751 Eudora St, Denver, CO 80220
- 1 bed |
- 1 bath |
- 578 sqft
 Town Home
  Built in 1943
  —— sqft lot
  1 car garage
  $597/sqft
  Listed 3 months ago
Property Description
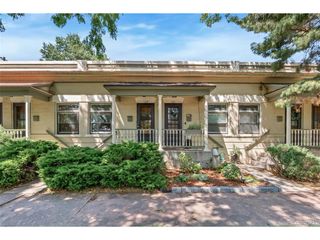
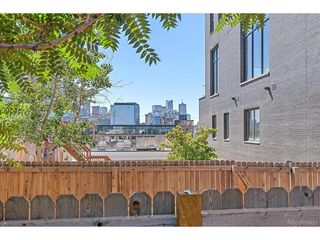
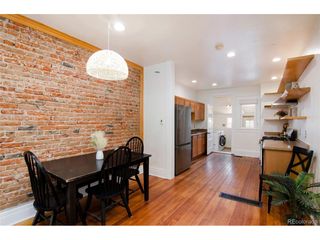
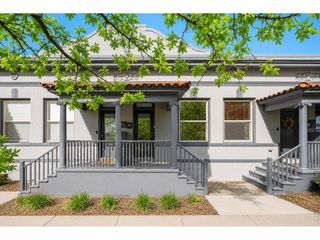
BEST VALUE IN MAYFAIR WITH THIS $25K PRICE IMPROVEMENT!!!! AND SELLER JUST INSTALLED A BRAND NEW FURNACE and NEW CENTRAL AC!!! SELLER IS MOVTIVATED AND SO THIS UNIT IS NOW PRICED $40K BELOW THE LAST 3 SALES IN THIS 12 TOWNHOME COMMUNITY WHICH ALL SOLD ABOVE $380K. This quiet end unit offers both privacy & charm and is a fantastic alternative to condo building living. With abundant natural light from east & south exposures, & seamless indoor-outdoor flow, the home lives far larger than its square footage suggests. What truly sets this property apart from other condo/townhome options is the large private fenced yard-The outdoor living space features a large flagstone patio, mature aspen trees & garden beds, creating a true extension of the living area. Enjoy the convenience of a detached garageplus two storage units. Additional recent updates include fresh interior paint and the installation of washer/dryer hookups for in-unit laundry! (There is also free shared laundry with 3 other units) The HOA fee covers exterior maintenance & insurance (including the roof) so your home owners insurance will cost substantially less! And the HOA fee also covers water, landscaping services for common areas & snow removal. New roofs & gutters were installed on all 12 townhomes in 2025, & the sewer line was replaced in 2016. Prime locationjust moments from Trader Joes, the many shops & restaurants at 9th & CO and Cherry Creek North, and just blocks to Rose Medical Center & public transportation. This home offers exceptional lifestyle as a primary residence or pied-a-terre. It also offers investment potential for anyone looking to offer a furnished rental to traveling medical professionals since the HOA allows 30 day or more rentals! Furnishings are negotiable. Steck school district! Agent related to Seller. WELCOME HOME!!!
- Listing Status:
- Active
- Data Last Updated:
- August 20, 2026 at 2:23PM
- Listing Office:
- Kentwood Real Estate Cherry Creek : KimNorton@Kentwood.com,303-898-7412
- Listing Agent:
- Kim Norton : 303-898-7412
- Contact:
- KimNorton@Kentwood.com,303-898-7412
- MLS ID:
- 6596044

- Style: Contemporary
- Other Structures: Patio
- Parking: Detached
- Roofing: Composition
- Windows: Window Coverings
- General: BrickOne
- HOA Amenities: Community LaundrySnow RemovalExterior MaintenanceInsurance420.0Monthly
- Originating MLS: ires
- School District: Denver District 1
- County: Denver
- Fencing: Fenced
- Utilities: Electricity AvailableCable Available
- Water: City
- Sewer: Public Sewer
- Source: ires
- Exclusions: Seller's property/Staging items. Furnishings are negotiable.
This listing courtesy of Kim Norton , Kentwood Real Estate Cherry Creek
Monthly Payment
- Principal & Interest $
- Property Taxes $
- Home Insurance $
- VA Funding Fee $