7525 E 1st Pl 1111, Denver, CO 80230
- 1 bed |
- 1 bath |
- 994 sqft
 Condominium
  Built in 2000
  —— sqft lot
  2 car garage
  $352/sqft
  Listed 7 days ago
Property Description
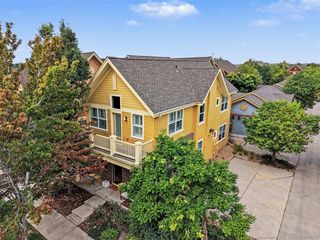
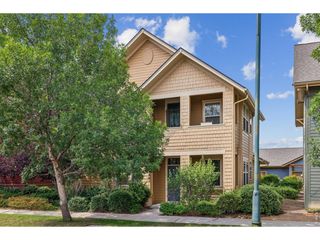
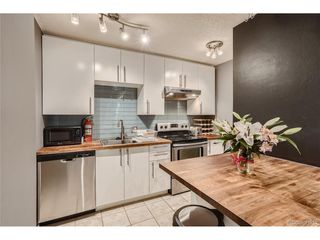
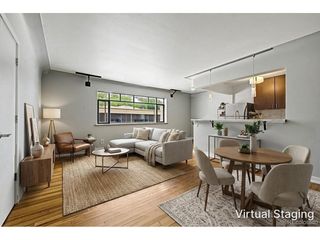
Welcome to 7525 E 1st Place, Suite 1111, where bright, open condo living meets one of Lowry's most convenient locations. Soaring ceilings, oversized windows, warm hardwood floors, and abundant natural light give this corner unit an airy, inviting feel. Fresh paint throughout, updated lighting, new ceiling fans, matching door hardware, and top down bottom up cellular shades add a polished, cohesive finish. The living room is centered around a cozy fireplace and flows naturally into the dining area and kitchen, creating a comfortable space for both everyday living and entertaining. The kitchen features generous cabinetry, dark countertops, pendant lighting, a large island with seating, and stainless steel appliances replaced in 2022. The spacious bedroom feels like a true retreat with multiple windows, a walk in closet, new carpet, and direct access to the covered patio. The renovated bathroom complements the home beautifully with a double sink vanity, updated tile, modern fixtures, a soaking tub, and glass enclosed shower. Even the smaller details have been thoughtfully refreshed, including updated outlets and covers and a Nest thermostat. The covered patio extends the living space outdoors and is perfect for morning coffee, relaxing, or grilling with friends. In unit laundry includes added cabinetry and a washer and dryer replaced in 2022, while the 2024 hot water heater adds additional peace of mind. One of the home's most unique features is the private interior stairway leading directly to the parking garage and storage room, offering a level of convenience rarely found in condo living. The sale also includes the Traeger grill, two wall mounted TVs, and Sonos sound bar and subwoofer. Lowry Town Center, coffee shops, restaurants, shopping, and everyday conveniences are all close by, many right across the street. Beautifully updated, exceptionally convenient, and truly move in ready. Come check it out today!
- Listing Status:
- Active
- Data Last Updated:
- August 20, 2026 at 7:24AM
- Listing Office:
- Ed Prather Real Estate : bri@edprather.com,720-833-8240
- Listing Agent:
- Brianalyn Ugalde : 720-833-8240
- Contact:
- bri@edprather.com,720-833-8240
- MLS ID:
- 9685358

- Other Structures: Patio
- Parking: Reserved
- Roofing: Other
- Windows: Window Coverings
- General: BrickOne
- Road/Access: Privately Maintained
- HOA Amenities: ClubhouseExterior MaintenanceInsurance90.0Quarterly
- Originating MLS: ires
- School District: Denver District 1
- County: Denver
- Zoning: B-3
- Utilities: Natural Gas AvailableElectricity Available
- Water: City
- Sewer: Public Sewer
- Source: ires
- Exclusions: Seller's personal property
This listing courtesy of Brianalyn Ugalde , Ed Prather Real Estate
Monthly Payment
- Principal & Interest $
- Property Taxes $
- Home Insurance $
- VA Funding Fee $