760 Santa Fe Drive 2, Denver, CO 80204
- 3 beds |
- 2 baths |
- 2,630 sqft
 Condominium
 Built in 1866
 —— sqft lot
 —— car garage
 $276/sqft
 Listed 3 months ago
Property Description
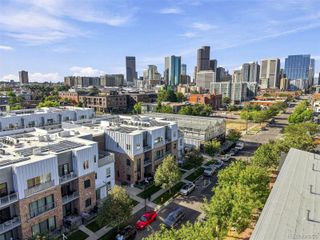
Older than the state of Colorado. Cooler than anything built this century. Step into a piece of Denver history in the heart of the Santa Fe Arts District. Built in 1866 and converted to condos in 1944, this one-of-a-kind loft blends nearly two centuries of character with modern comfort. Exposed brick and original hardwood floors ground the space in its history, while a sculptural, one-of-a-kind ceiling turns the home itself into a work of art. The kitchen makes its own statement with a patina metal-clad island, a built-in wine cooler, and a kegerator. Artful details like the stained glass light box give this home a warmth you can't replicate in new construction. Zoned for short-term rentals, it's a rare find for an owner-occupant, an Airbnb investor, or a long-term lease play alike. The HOA is refreshingly simple: just two members, this residence and the Michael Warren Gallery below. With a 92 Walk Score, you're steps from award-winning restaurants, wine bars, and the district's best galleries. Homes like this aren't built, they're preserved. Come see a true piece of history.
- Listing Status:
- Active
- Date Added:
- August 7, 2026
- Data Last Updated:
- November 19, 2026 at 7:08AM
- Listing Office:
- Keller Williams Real Estate LLC : zanestransacts@gmail.com,970-402-1909
- Listing Agent:
- Zane Nguyen :
- Contact:
- zanestransacts@gmail.com,970-402-1909
- MLS ID:
- 9332553

- General: BalconyRain Gutters
- Style: Loft
- Other Structures: RooftopDeckPatio
- Roofing: Rolled/Hot Mop
- Windows: Double Pane Windows
- General: BrickCement SidingConcreteRockStoneStructural SteelOne
- HOA Amenities: SewerTrashWater500.0Monthly
- Originating MLS: REcolorado
- School District: Denver 1
- County: Denver
- Zoning: 5036-14-064
- Fencing: Partial
- Utilities: Electricity ConnectedInternet Access (Wired)
- Water: Public
- Sewer: Public Sewer
- Source: REcolorado
This listing courtesy of Zane Nguyen , Keller Williams Real Estate LLC
Monthly Payment
- Principal & Interest $
- Property Taxes $
- Home Insurance $
- VA Funding Fee $