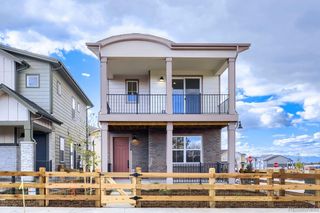
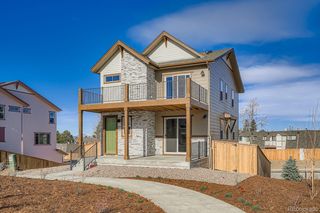
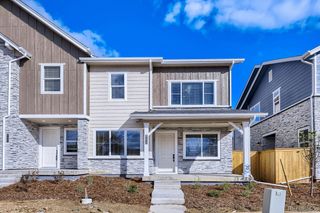
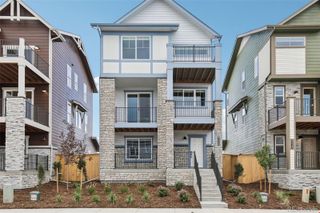
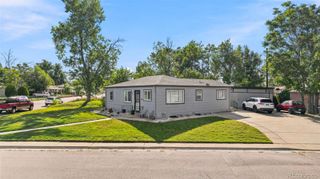
7609 Sherman Place, Denver, CO 80221
- 4 beds |
- 2 baths |
- 1,665 sqft
 Single-Family Home
 Built in 1969
 6,970sqft lot
 1 car garage
 $324/sqft
 Listed 8 days ago
Property Description
Welcome to 7609 Sherman Place, a beautifully updated home in the desirable Sherrelwood Estates neighborhood. Nestled on a spacious corner lot, this home has been thoughtfully updated, creating a warm and inviting atmosphere from the moment you step inside. The main level boasts a bright floor plan, featuring wood floors, spacious living space, and a stylish kitchen with sleek quartz countertops. With two comfortable bedrooms and a beautifully updated bathroom, this level is designed for cozy, modern living. Downstairs, the fully finished basement offers even more possibilities. Featuring its own kitchen, living area, two additional bedrooms, and a private bath, this space functions perfectly as a long-term rental, or short-term Airbnb opportunity. Whether you're looking to house hack by living in one unit while renting the other, lease to long-term tenants, or maximize income by renting the entire home as a four-bedroom, two-bath property, the flexibility here is unmatched. Outside, the private fenced yard and covered patio provide a peaceful retreat, ideal for morning coffee, evening relaxation, or entertaining guests. With ample parking, easy access to downtown Denver, and proximity to major highways, this home offers both convenience and a fantastic lifestyle. Whether you’re searching for a turnkey investment, a multi-generational living solution, or a place to call home while generating income, 7609 Sherman Place is a rare find. Don’t miss the chance to own a beautiful, updated home with incredible earning potential—schedule your showing today!
- Listing Status:
- Active
- Date Added:
- November 10, 2026
- Data Last Updated:
- November 19, 2026 at 3:09AM
- Listing Office:
- Brix Real Estate LLC : kristen@brixdenver.com,303-888-0904
- Listing Agent:
- Kristen Corporon :
- Contact:
- kristen@brixdenver.com,303-888-0904
- MLS ID:
- 5591146

- General: Private Yard
- Style: Traditional
- Other Structures: PatioCovered
- Parking: Concrete
- Roofing: Composition
- General: BrickFrameOne
- Originating MLS: REcolorado
- School District: Mapleton R-1
- County: Adams
- Zoning: R-1-CR0069530
- Fencing: Full
- Utilities: Cable AvailableElectricity Connected
- Water: Public
- Sewer: Public Sewer
- Source: REcolorado
This listing courtesy of Kristen Corporon , Brix Real Estate LLC
Monthly Payment
- Principal & Interest $
- Property Taxes $
- Home Insurance $
- VA Funding Fee $

 New - 1 day ago