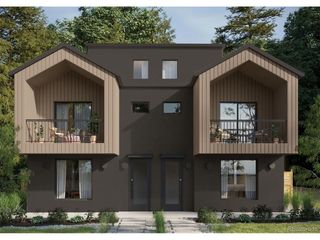
769 Birch St, Denver, CO 80220
- 4 beds |
- 4 baths |
- 2,892 sqft
 Duplex
  Built in 2026
  3,049sqft lot
 2 car garage
  $482/sqft
  Listed 1 day ago
Property Description
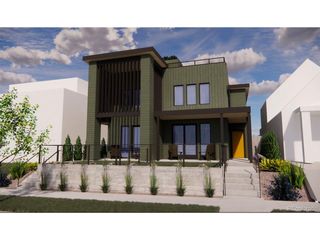
769 Birch St is a stunning new build in the heart of Denver's popular and thriving Hale neighborhood, thoughtfully designed for those who value sophistication, comfort and timeless style. Offering more than 2,850 square feet of impeccably finished living space, this home blends modern luxury, functionality and an unbeatable central location. Inside, tall ceilings, site-finished hardwood floors, designer lighting, custom tile work and stylish plumbing fixtures create an elevated yet inviting atmosphere. The open-concept layout is ideal for everyday living and entertaining, centered around a generous living room, spacious dining area and chef's kitchen. Features include a waterfall-edge quartz island, Bosch appliances (with a gas range), custom skinny shaker cabinetry, a sizable pantry, additional island cabinets for extra storage and a powder room. Sliding glass doors open to a private fenced yard and patio for effortless indoor-outdoor living. Upstairs, dual primary suites offer exceptional flexibility for multi-generational living, guests, or partners seeking separate retreats. Each suite features a spa-inspired bath with dual vanities and designer finishes, while one suite also includes a private balcony perfect for morning coffee and relaxation. The finished basement features 9.6 foot ceilings, a spacious family/media room, a wet bar, a full bath, and an additional flex room with LVP flooring, ideal for an exercise room, hobby space, office or a guest bedroom. Additional highlights include a large two-car garage with overhead storage, fully paid solar system, Andersen black windows, smart home features, one-year builder warranty and a Home Builders 2-10 warranty. Located just moments from Cherry Creek, Hilltop, and Congress Park, and only steps from the vibrant 9+CO development with great restaurants, cafes, fitness facilities, spas, and boutique shops. Several nearby parks, Rose Medical Center, and National Jewish Hospital add to the home's convenience.
- Listing Status:
- Active
- Data Last Updated:
- May 30, 2026 at 12:23PM
- Listing Office:
- MODUS Real Estate : leigh@modusrealestate.com,720-545-4657
- Listing Agent:
- Leigh Alderton : 720-545-4657
- MLS ID:
- 2523346

- General: Balcony>8' Garage DoorOversized Garage
- Style: Contemporary
- Other Structures: DeckPatio
- Parking: Detached
- Roofing: Composition
- General: FrameBrickVinyl SidingStuccoConcreteTwo
- Originating MLS: ires
- School District: Denver District 1
- County: Denver
- Zoning: E-TU-C
- Fencing: FencedDog Run/Kennel
- Utilities: Natural Gas AvailableElectricity AvailableCable Available
- Water: City
- Sewer: Public Sewer
- Source: ires
- Exclusions: Staging items and the seller's personal possessions
This listing courtesy of Leigh Alderton , MODUS Real Estate
Monthly Payment
- Principal & Interest $
- Property Taxes $
- Home Insurance $
- VA Funding Fee $

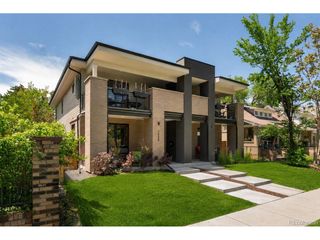
 New - 1 day ago