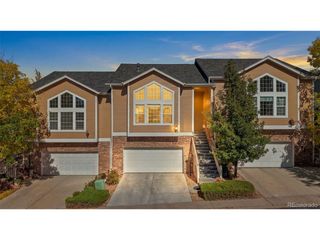
7700 W Grant Ranch Blvd 9D, Denver, CO 80123
- 3 beds |
- 4 baths |
- 1,991 sqft
 Town Home
 Built in 1998
 —— sqft lot
 2 car garage
 $274/sqft
 Listed 1 month ago
Property Description
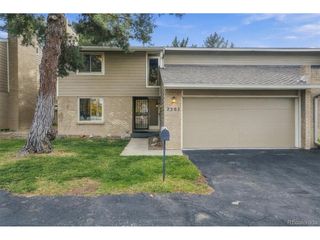
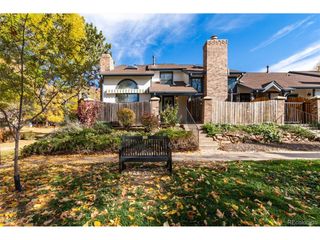
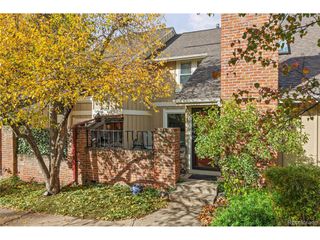
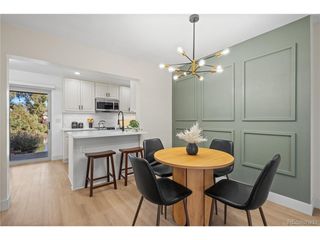
Welcome to sophisticated, effortless living in a peaceful setting with views of the foothills. Natural light fills the home throughout the day. The main level features vaulted ceilings in the spacious living room, complete with a cozy gas fireplace, a large dining area, and an expansive kitchen with abundant cabinetry, slab-granite countertops, and two pantries. The upper level has newer carpeting throughout, along with new plantation shutters in both bedrooms. The generous primary suite includes an en-suite bathroom with a separate shower and a large walk-in closet. Downstairs, the basement offers a spacious family room, an additional bedroom, a full bathroom, and ample storage. An oversized, attached two-car garage completes the home. Community amenities include a pool, tennis courts, lake access, and more. Enjoy an unbeatable location near shopping, dining, golf course, foothills, hiking and biking trails, and a bus stop (with easy access to the light rail to downtown or beyond). This exceptional home combines the convenience of townhome living with the feel of a private retreat, where you can enjoy spectacular sunsets and moonlit skies.
- Listing Status:
- Active
- Data Last Updated:
- November 19, 2026 at 5:22AM
- Listing Office:
- 8z Real Estate : 303-909-1534
- Listing Agent:
- Rochelle Leyba Cale : 303-909-1534
- Contact:
- 303-909-1534
- MLS ID:
- 1761998

- Other Structures: Patio
- Parking: Attached
- Roofing: Composition
- General: FrameCompositionTwo
- HOA Amenities: TrashSnow RemovalExterior MaintenanceWaterInsuranceSewer630.0Monthly
- Originating MLS: ires
- School District: Denver District 1
- County: Denver
- Zoning: R-2-A
- Water: Public
- Sewer: Public Sewer
- Source: ires
- Exclusions: washer & dryer negotiablebookshelves in secondary bedroom negotiable
This listing courtesy of Rochelle Leyba Cale , 8z Real Estate
Monthly Payment
- Principal & Interest $
- Property Taxes $
- Home Insurance $
- VA Funding Fee $

 New - 1 day ago