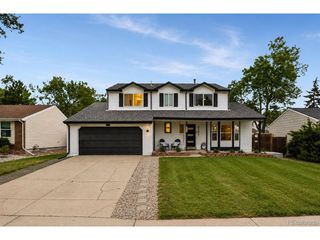
7751 York St, Denver, CO 80229
- 5 beds |
- 3 baths |
- 4,134 sqft
 Single-Family Home
  Built in 1965
  0.37acre lot
 5 car garage
  $160/sqft
  Listed 2 months ago
Property Description
Huge remodeled brick ranch packed floor to ceiling with modern updates and multiple shops! Run a business from your home. The main living area is flooded with natural light and anchored by a dramatic stone-accent fireplace wall, creating a warm focal point for everyday living and entertaining. Just beyond, a sunken sunroom with French doors opens into a versatile bonus space featuring a gorgeous wood-plank ceiling, ideal for a home office, gym, playroom, or second lounge. At the heart of the home is a stunning, open-concept kitchen designed for both function and style, offering crisp white cabinetry, stainless steel appliances, quartz countertops, and a large center island perfect for hosting. The primary suite is spacious, complete with a huge walk-in closet and a private, updated bathroom featuring dual sinks and a walk-in shower. A sizeable second bedroom on the main level adds convenience and flexibility. Downstairs, the finished basement expands your options with three additional bedrooms, a 3rd bathroom, a dedicated storage room, and two separate living areas, including a second fireplace, perfect for movie nights, game space, or multigenerational living. Find an entertainer's dream backyard with multiple outdoor living zones, a new privacy fence, patios for dining and lounging, and plenty of space for gatherings or quiet evenings. The property also features three outbuildings, a standout opportunity for anyone seeking a home business setup, workshop space, hobby storage, or room to work on cars with 5 garage spaces and 2 driveways. Plus you've got a backyard built for Colorado-style living. To top it off, the oversized 2-car garage offers the space and flexibility many buyers are searching for, ideal for a shop layout, tools, toys, and projects. If you've been looking for a fully remodeled ranch home with oversized garages, workshop/outbuilding potential, tons of parking, and a true entertaining yard, this one checks all the boxes.
- Listing Status:
- Active
- Data Last Updated:
- October 5, 2026 at 4:23AM
- Listing Office:
- eXp Realty, LLC : cody@sourceofhome.com,970-528-0604
- Listing Agent:
- Cody Walker : 970-528-0604
- Contact:
- cody@sourceofhome.com,970-528-0604
- MLS ID:
- 1666443

- Other Structures: Patio
- Parking: Attached
- Roofing: Composition
- General: FrameBrickOne
- Originating MLS: ires
- School District: Mapleton 1
- County: Adams
- Zoning: R-1-C
- View: Mountain(s)
- Fencing: Fenced
- Utilities: Natural Gas AvailableElectricity AvailableCable Available
- Water: Public
- Sewer: Public Sewer
- Source: ires
- Exclusions: NA
This listing courtesy of Cody Walker , eXp Realty, LLC
Monthly Payment
- Principal & Interest $
- Property Taxes $
- Home Insurance $
- VA Funding Fee $