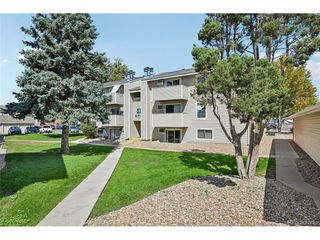
7755 E Quincy Ave A5-103, Denver, CO 80237
- 1 bed |
- 1 bath |
- 763 sqft
 Condominium
  Built in 1972
  —— sqft lot
  1 car garage
  $216/sqft
  Listed 4 days ago
Property Description
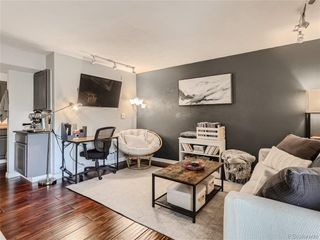
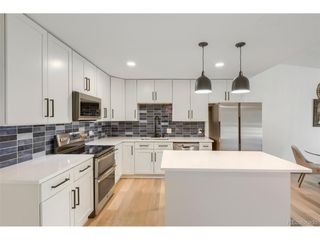
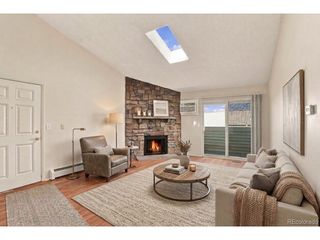
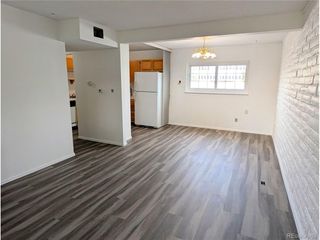
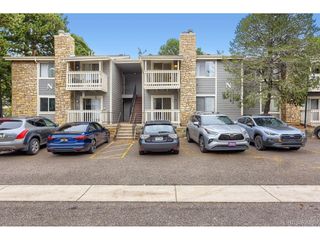
Welcome to Whispering Pines in Building A5 for easy access. This well-maintained 1-bedroom, 1-bath condo offers 763 square feet of comfortable, efficient living with an excellent location adjacent to Rosamond Park. The previously remodeled kitchen features quartz countertops, an undermount sink, custom glass tile backsplash, tile flooring, newer appliances, a new over-the-range microwave, and a lighted pantry with shelving and freezer. The kitchen opens to the dining area and living room, creating an easy, connected flow for everyday living and entertaining. The living room features newer laminate flooring, newer window coverings, and newer double-pane sliding windows that bring in abundant natural light. The primary bedroom includes approximately 5-year-old carpet, newer double-pane sliding windows, and a lighted closet. The full bathroom has also been completely remodeled within the past five years with a granite countertop, updated vanity, tile flooring, toilet, and faucets. Step outside and enjoy the convenience of Rosamond Park practically at your doorstep, offering trails, open space, recreation, and a great place to enjoy Colorado's outdoors. Convenient access to I-25 and E-470 makes getting around the metro area easy-head north toward Denver and its many dining, entertainment, employment, and cultural destinations, south toward Castle Rock and Colorado Springs, or west for a weekend escape to Colorado's incredible mountains. Whether you're looking for your first home, a convenient place while attending school, a low-maintenance Colorado home base, or an investment opportunity, this Whispering Pines condo offers a great combination of location, updates, convenience, and value.
- Listing Status:
- Active
- Data Last Updated:
- October 5, 2026 at 7:21AM
- Listing Office:
- Coldwell Banker Realty 24 : Michael.Cutbirth@CBrealty.com,303-843-1608
- Listing Agent:
- Michael Cutbirth : 303-843-1608
- Contact:
- Michael.Cutbirth@CBrealty.com,303-843-1608
- MLS ID:
- 6338994

- Pool: Private
- Parking: Carport
- Roofing: Composition
- General: FrameConcreteThree Or More
- HOA Amenities: Tennis Court(s)PoolSaunaExtra StorageCommunity LaundrySecurity BuildingTrashSnow RemovalManagementExterior MaintenanceWaterHeatInsuranceSewer396.0Monthly
- Originating MLS: ires
- School District: Denver District 1
- County: Denver
- Zoning: R-2-A
- Utilities: Electricity AvailableCable Available
- Water: Public
- Sewer: Public Sewer
- Source: ires
- Exclusions: None
This listing courtesy of Michael Cutbirth , Coldwell Banker Realty 24
Monthly Payment
- Principal & Interest $
- Property Taxes $
- Home Insurance $
- VA Funding Fee $

 New - 3 days ago