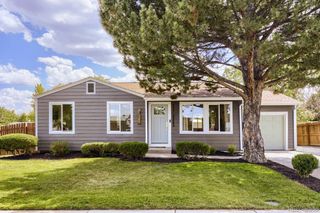
7819 Applewood Lane, Denver, CO 80221
- 6 beds |
- 3 baths |
- 2,168 sqft
 Single-Family Home
  Built in 1955
  8,276sqft lot
 1 car garage
  $238/sqft
  Listed 1 day ago
Property Description
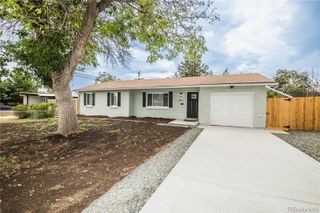
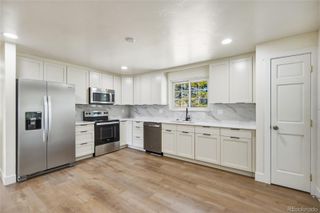
Stay cool and everyone gets their space in this fully renovated from top to bottom 6 bed, 3 bath Sherrylwood ranch with perfect layout, modern finishes and ultimate peace of mind. The main level welcomes you with a bright, open-concept living area featuring vaulted ceilings that flow effortlessly into the dining space and updated kitchen, complete with brand new cabinets, a stainless steel refrigerator, electric range, and dishwasher. Three main-floor bedrooms feature new windows and ceiling fans, served by a custom tiled new full hall bath with direct access from one of the bedrooms. The fully finished basement doubles your living space, offering an expansive family room, a dedicated laundry/storage room, a 3/4 guest bath, and three additional bedrooms with egress windows. This includes a private primary suite boasting a rare walk-in closet and a beautifully appointed 3/4 en-suite bath. Step outside to a fully fenced 8,140 sq ft lot featuring fresh front landscaping, a covered back patio ideal for outdoor entertaining, and an attached 250 sq ft garage with plenty of space to keep your toys safe. All systems are updated and ready to serve you including new roof, central AC, water heater, new electric panel and new windows. Truly turn-key and ready for its next owner!
- Listing Status:
- Active
- Data Last Updated:
- July 26, 2026 at 9:20PM
- Listing Office:
- Rocky Mountain Real Estate Inc : 303-530-0132
- Listing Agent:
- Carrie Hill : 303-579-9449
- MLS ID:
- 3302932

- General: Private YardRain Gutters
- Style: Traditional
- Other Structures: PatioCovered
- Parking: ConcreteParking spaces: 3
- Roofing: Composition
- General: OneConcrete Perimeter
- Road/Access: Public
- Originating MLS: recolorado
- School District: Westminster Public Schools
- County: Adams
- Zoning: SUB:FAIRVIEW SECOND FILING BLK:9 LOT:10R0065696
- Fencing: Partial
- Utilities: Electricity ConnectedNatural Gas Connected110V220 Volts
- Water: Public
- Sewer: Public Sewer
- Source: recolorado
- Ownership: Corporation/Trust
- Exclusions: None
This listing courtesy of Carrie Hill , Rocky Mountain Real Estate Inc
Monthly Payment
- Principal & Interest $
- Property Taxes $
- Home Insurance $
- VA Funding Fee $

 New - 2 days ago