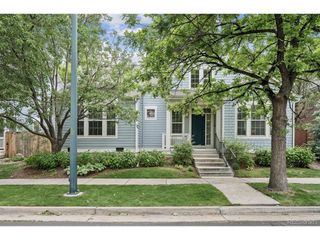
7873 E 8th Pl, Denver, CO 80230
- 5 beds |
- 5 baths |
- 3,449 sqft
 Single-Family Home
  Built in 2002
  4,792sqft lot
 2 car garage
  $355/sqft
  Listed 3 days ago
Property Description
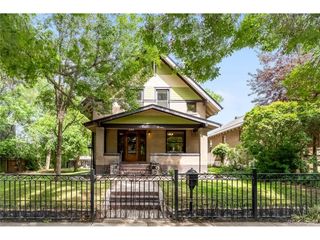
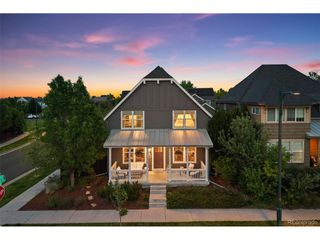
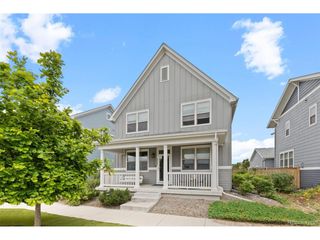
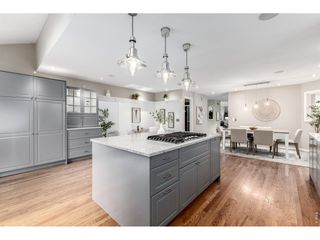
Welcome to 7873 E 8th Pl, a stunning home nestled in the heart of Denver's coveted Lowry neighborhood. From the moment you step inside, you're greeted by soaring ceilings, rich hardwood floors, and an abundance of natural light that makes the entire home glow. This isn't just a house; it's a 5-bedroom, 5-bathroom sanctuary that perfectly balances timeless charm with sophisticated finishes. The heart of the home is the sun-drenched kitchen and great room-a space designed for everything from quiet morning coffees to lively weekend dinner parties. Thoughtfully maintained and recently refreshed, the home boasts updated interior and exterior paint, designer lighting, and gleaming wood floors. If you love to entertain, the outdoor space is a total dream. Step out to a cozy, aesthetically pleasing patio surrounded by lush landscaping and a privacy fence, creating a secluded retreat for al fresco dining or evening cocktails. The location? It's hard to beat. You're just a stone's throw from Crescent Park and a quick stroll from the vibrant Lowry Town Center, where local boutiques and favorite dining spots are always buzzing. Foodies will love being near the historic Hangars, home to culinary treasures and the ever-popular Hangar Club. Plus, with 800 acres of nearby recreation space, your weekends can be as active or as relaxed as you like. Move-in ready and perfectly positioned, this home offers the lifestyle you've been looking for in one of Denver's most sought-after pockets. Come see why life is better in Lowry!
- Listing Status:
- Active
- Data Last Updated:
- May 30, 2026 at 1:21PM
- Listing Office:
- Compass - Denver : amy.frankmore@compass.com,303-503-3747
- Listing Agent:
- Amy Frankmore : 303-503-3747
- MLS ID:
- 2570510

- Other Structures: Patio
- Parking: Attached
- Roofing: Composition
- General: FrameStoneTwo
- HOA Amenities: 140.0Quarterly
- Originating MLS: ires
- School District: Denver District 1
- County: Denver
- Zoning: R-2-A
- Fencing: Fenced
- Water: City
- Sewer: Public Sewer
- Source: ires
- Exclusions: personal property
This listing courtesy of Amy Frankmore , Compass - Denver
Monthly Payment
- Principal & Interest $
- Property Taxes $
- Home Insurance $
- VA Funding Fee $

 New - 1 day ago