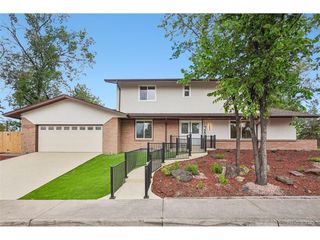
7873 E 8th Pl, Denver, CO 80230
- 5 beds |
- 5 baths |
- 3,449 sqft
 Single-Family Home
  Built in 2002
  4,792sqft lot
 2 car garage
  $347/sqft
  Listed 2 months ago
Property Description
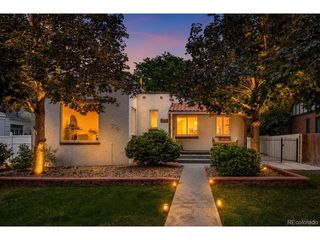
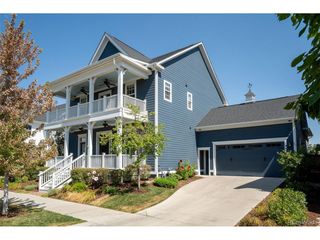
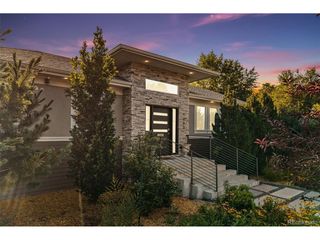
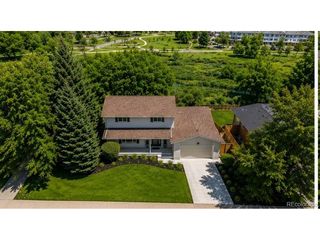
Perfectly situated just steps from Crescent Park in the heart of Lowry, this beautifully refreshed home combines timeless architecture with modern updates and an unbeatable walkable lifestyle. Thoughtfully designed for both everyday living and entertaining, the light-filled floor plan features soaring ceilings, hardwood floors, spacious living areas, and a seamless flow between the kitchen and family room. The private primary suite offers a relaxing retreat, while the finished basement provides flexible space for a media room, gym, home office, or guests. Outside, the professionally landscaped patio creates the perfect setting for dining, entertaining, or simply unwinding. Enjoy easy access to parks, trails, Lowry Town Center, neighborhood restaurants, cafes, and top amenities, with Cherry Creek and downtown Denver just minutes away. Freshly updated and move-in ready, 7873 E. 8th Place offers an exceptional opportunity to enjoy one of Denver's most desirable neighborhoods
- Listing Status:
- Active
- Data Last Updated:
- July 26, 2026 at 7:24AM
- Listing Office:
- Compass - Denver : amy.frankmore@compass.com,303-503-3747
- Listing Agent:
- Amy Frankmore : 303-503-3747
- MLS ID:
- 2570510

- Other Structures: Patio
- Parking: Attached
- Roofing: Composition
- General: FrameStoneTwo
- HOA Amenities: 140.0Quarterly
- Originating MLS: ires
- School District: Denver District 1
- County: Denver
- Zoning: R-2-A
- Fencing: Fenced
- Water: City
- Sewer: Public Sewer
- Source: ires
- Exclusions: personal property
This listing courtesy of Amy Frankmore , Compass - Denver
Monthly Payment
- Principal & Interest $
- Property Taxes $
- Home Insurance $
- VA Funding Fee $

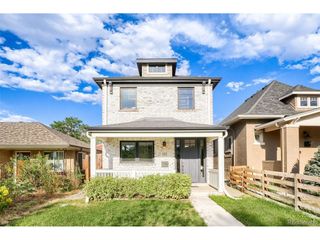
 New - 2 days ago