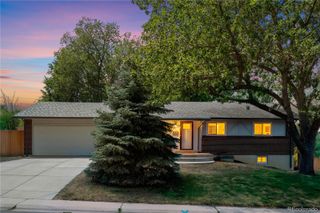
7893 E Hampden Circle, Denver, CO 80237
- 5 beds |
- 3 baths |
- 2,351 sqft
 Single-Family Home
  Built in 1963
  9,148sqft lot
 2 car garage
  $276/sqft
  Listed 17 days ago
Property Description
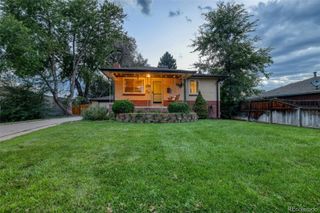
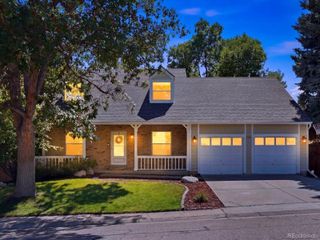
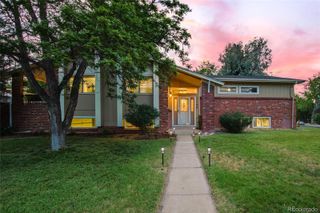
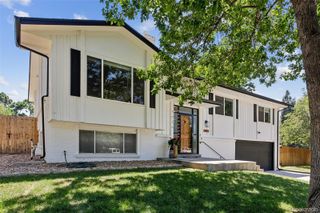
This beautifully renovated single family home offers the perfect blend of modern updates and timeless charm, set on a spacious, tree-lined lot in Denver. With 5 bedrooms and 3 bathrooms across a ranch home layout, this home has room for everyone. Main Level: The primary bedroom offers convenient main-level living, situated alongside a light-filled sunroom addition perfect for morning coffee or a home office. Two separate living spaces, each anchored by its own fireplace, provide room for both everyday living and entertaining. The massive kitchen is a true showstopper, featuring a gas range, new cabinetry, and gorgeous hardwood floors throughout. Original character shines through details like a built-in wall cabinet, a rare architectural feature that adds warmth and history you won't find in new construction. Lower Level: A finished basement with brand new carpet, 2 bedrooms and a full bathroom plus flexible space for a family room, home gym, or additional living area. Outdoor Space: The large, tree-lined lot provides shade and privacy, plus a storage shed for extra tools, bikes, or seasonal items. This move-in ready home combines renovated finishes with original charm in a fantastic Denver location.
- Listing Status:
- Active
- Data Last Updated:
- July 26, 2026 at 10:22PM
- Listing Office:
- Compass - Denver : 303-536-1786
- Listing Agent:
- Kayla Schmitz : 303-249-4118
- MLS ID:
- 3926322

- General: Private Yard
- Style: Traditional
- Parking: Parking spaces: 2
- Roofing: Composition
- General: One
- Originating MLS: recolorado
- School District: Denver 1
- County: Denver
- Zoning: S-SU-FHUTCHINSON HILLS FLG NO 1 B2 L177042-02-014
- Fencing: Full
- Water: Public
- Sewer: Public Sewer
- Source: recolorado
- Ownership: Individual
- Exclusions: Staging and personal property
This listing courtesy of Kayla Schmitz , Compass - Denver
Monthly Payment
- Principal & Interest $
- Property Taxes $
- Home Insurance $
- VA Funding Fee $

 New - 2 days ago