7929 York St 3, Denver, CO 80229
- 3 beds |
- 1 bath |
- 968 sqft
 Condominium
 Built in 1980
 —— sqft lot
 1 car garage
 $279/sqft
 Listed 1 month ago
Property Description
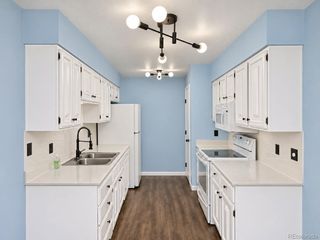
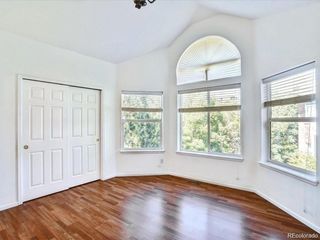
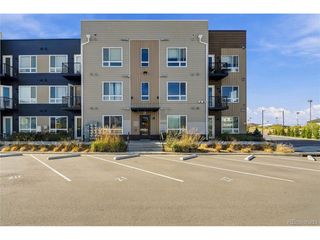
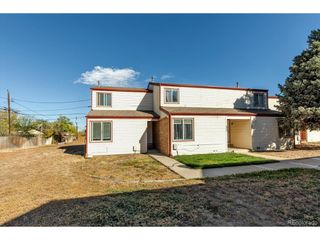
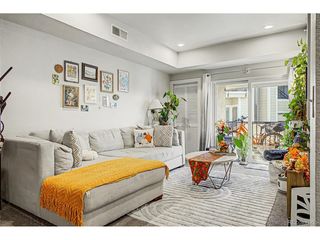
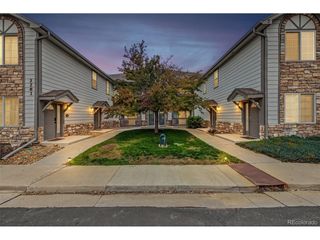
Welcome to Yorktown! This well-maintained 3-bedroom, 1-bath home offers a wonderful combination of comfort, convenience, and low-maintenance living in a desirable Denver location. Step inside to a welcoming front porch and a functional floor plan that provides a comfortable space for everyday living. Enjoy the fresh feel of brand-new carpet installed in October 2026, adding a clean, refreshed touch throughout the home. The kitchen boasts granite countertops. All the kitchen appliances and washer is included, making your move a little easier, and the 1-car garage (marked with a For Sale sign), along with additional off-street parking, provides convenient options for parking and extra flexibility for guests. One of the standout features of this home is its location! Rotella Park sits directly behind the property, offering easy access to green space and outdoor recreation right in your backyard. Residents can also enjoy the community pool and pocket park, perfect for relaxing and enjoying the neighborhood during Colorado's beautiful seasons. The HOA adds exceptional value by covering exterior maintenance including the roof, water, trash, and snow removal, helping simplify homeownership and reduce everyday responsibilities. Conveniently located near major highways, shopping, restaurants, and everyday amenities, this home offers easy access to everything you need. Whether you are a first-time homebuyer looking for an affordable path to homeownership or an investor seeking a promising rental opportunity, this Yorktown home is full of potential and ready for its next chapter!
- Listing Status:
- Active
- Data Last Updated:
- November 19, 2026 at 6:20AM
- Listing Office:
- Osgood Team Real Estate : courtney@osgoodteam.com,720-394-8497
- Listing Agent:
- Courtney Walker : 720-394-8497
- Contact:
- courtney@osgoodteam.com,720-394-8497
- MLS ID:
- 9291738

- Style: Contemporary
- Other Structures: DeckPatio
- Parking: Attached
- Roofing: Composition
- Windows: Window Coverings
- General: FrameWood SidingOne
- HOA Amenities: PoolPlaygroundParkTrashSnow RemovalExterior MaintenanceWaterSewer327.0Monthly
- Originating MLS: ires
- School District: Mapleton 1
- County: Adams
- Zoning: P-U-D
- Utilities: Electricity AvailableCable Available
- Water: Public
- Sewer: Public Sewer
- Source: ires
- Exclusions: Staging items and personal property
This listing courtesy of Courtney Walker , Osgood Team Real Estate
Monthly Payment
- Principal & Interest $
- Property Taxes $
- Home Insurance $
- VA Funding Fee $