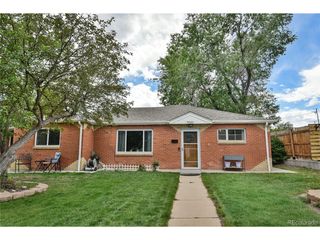
7973 Sherman Way, Denver, CO 80221
- 4 beds |
- 2 baths |
- 1,509 sqft
 Single-Family Home
  Built in 1959
  6,970sqft lot
 2 car garage
  $278/sqft
  Listed 1 day ago
Property Description
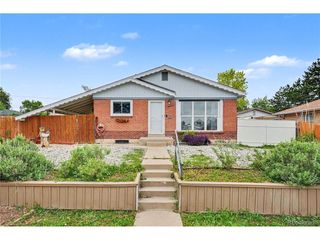
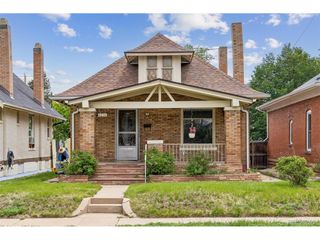
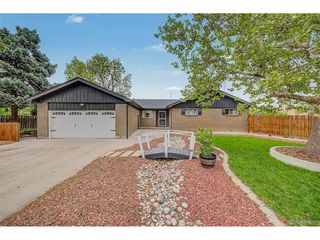
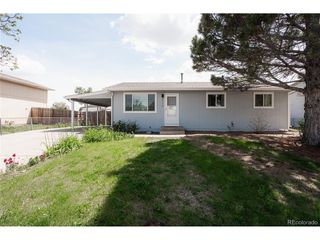
Welcome to 7973 Sherman Way, a cozy ranch-style home offering flexibility, functionality, and plenty of space to make your own. Whether you are looking for multi-generational living, room to spread out, or a great house hacking opportunity, this home delivers with a versatile layout designed for today's lifestyle. The main level features two comfortable bedrooms, a beautifully renovated bathroom, and a warm, inviting living space filled with natural light. Downstairs, the finished basement expands your living options with two additional bedrooms, another updated bathroom, a spacious second family room, and an oversized laundry area with extra storage potential. Having living areas on both levels creates the perfect setup for guests, roommates, work-from-home flexibility, or additional privacy. Step outside to enjoy the large private backyard, ideal for entertaining, gardening, pets, or simply relaxing in the sunroom. The oversized two-car garage provides excellent storage and workspace options, while the newer extended driveway offers ample off-street parking for multiple vehicles, trailers, or recreational toys. Conveniently located with easy access to major roadways, shopping, dining, parks, recreation, and employment centers, this home combines everyday comfort with a central location that makes commuting and errands effortless. Move-in ready with thoughtful updates throughout, 7973 Sherman Way offers space, flexibility, and value in one inviting package.
- Listing Status:
- Active
- Data Last Updated:
- May 30, 2026 at 7:23AM
- Listing Office:
- Keller Williams Realty Downtown LLC : a10cohomes@gmail.com,720-936-6927
- Listing Agent:
- Rebecca Atencio : 720-936-6927
- MLS ID:
- 7935807

- Other Structures: Patio
- Parking: Attached
- Roofing: Composition
- General: FrameOne
- Originating MLS: ires
- School District: Mapleton 1
- County: Adams
- Zoning: R-1-C
- Fencing: Fenced
- Utilities: Electricity Available
- Water: City
- Sewer: Public Sewer
- Source: ires
- Exclusions: Seller's Personal PropertyRefrigerator in the GarageBlue Cabinets in the Garage
This listing courtesy of Rebecca Atencio , Keller Williams Realty Downtown LLC
Monthly Payment
- Principal & Interest $
- Property Taxes $
- Home Insurance $
- VA Funding Fee $

 New - 7 hours ago