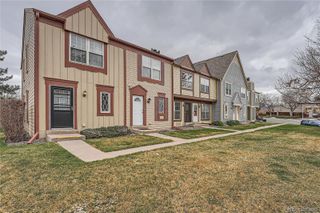
7995 E Mississippi Avenue C2, Denver, CO 80247
- 2 beds |
- 2 baths |
- 1,142 sqft
 Town Home
  Built in 1972
  —— sqft lot
  —— car garage
  $276/sqft
  Listed 3 days ago
Property Description
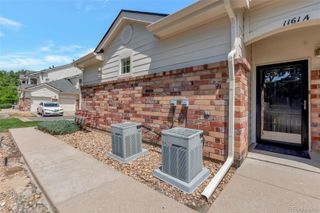
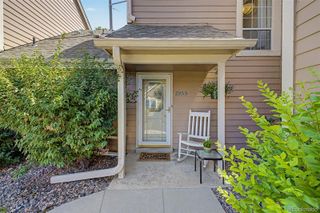
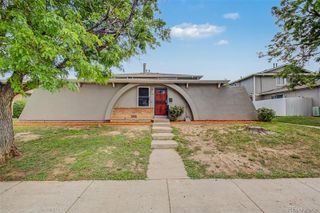
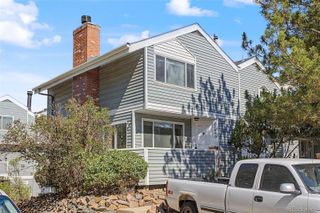
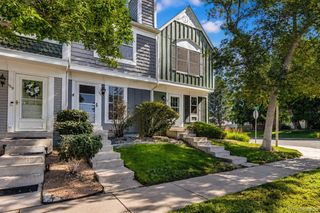
Welcome to this beautifully remodeled, and rare corner unit home, where modern elegance meets effortless functionality. The open floorplan is perfect for entertaining, enhanced by the desirable and bright corner-unit location that floods the space with natural light. The inviting living room features a cozy fireplace and a large glass door that leads to the spacious private patio for seamless indoor/outdoor living. The spacious, sleek kitchen boasts two-toned shaker cabinetry, luxurious quartz countertops, and high-end stainless steel appliances. Complemented by a subway tile backsplash and floating shelves, this kitchen is both stylish and practical. A powder bath on the main floor is adorned with a striking green tile accent wall, adding a touch of sophistication. Upstairs, you'll find two light-filled bedrooms and a serene full bath. The contemporary black staircase railing adds a modern flair as you ascend to this tranquil retreat. Throughout the home, can lighting illuminates the space, highlighting the meticulous updates that make this residence move-in ready. Situated in an ideal location within the complex away from the main road, and complete with covered parking, this home offers both privacy and tranquility. Enjoy community amenities including a pool and fitness room, enhancing your lifestyle with added convenience and recreation. This home is a perfect blend of contemporary design and comfort, ready for you to make it your own.
- Listing Status:
- Active
- Data Last Updated:
- July 26, 2026 at 9:20PM
- Listing Office:
- Hollermeier Realty : 720-583-6010
- Listing Agent:
- Cassandra Pelley : 719-688-2784
- MLS ID:
- 9437406

- Style: Contemporary
- Other Structures: Patio
- Parking: Parking spaces: 1
- Roofing: CompositionRolled/Hot Mop
- General: Two
- HOA Amenities: ClubhouseFitness CenterPoolInsuranceMaintenance GroundsMaintenance StructureTrashWater552.0Monthly
- Originating MLS: recolorado
- School District: Denver 1
- County: Denver
- Zoning: R-2-AHILAND HILLS TOWNHOUSES CONDOS U-2 BLDG-C6163-06-042
- Water: Public
- Sewer: Public Sewer
- Source: recolorado
- Ownership: Corporation/Trust
- Exclusions: Personal propertystaging furniture/decor
This listing courtesy of Cassandra Pelley , Hollermeier Realty
Monthly Payment
- Principal & Interest $
- Property Taxes $
- Home Insurance $
- VA Funding Fee $

 New - 2 days ago