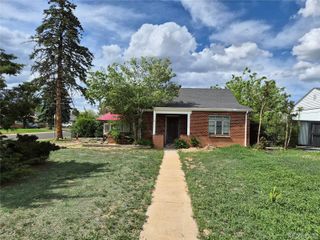
8001 E 16th Avenue, Denver, CO 80220
- 2 beds |
- 1 bath |
- 835 sqft
 Single-Family Home
  Built in 1925
  3,049sqft lot
 —— car garage
  $448/sqft
  Listed 3 days ago
Property Description
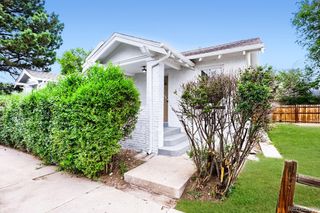
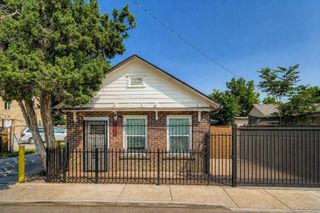
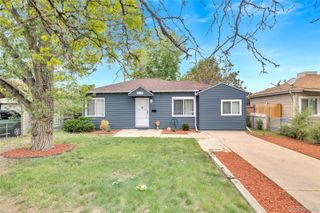
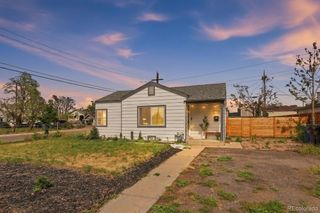
*Please note - We are updating the interior photos - the floors were just refinished and are GORGEOUS and much lighter in person!* Welcome to this charming brick bungalow duplex in Denver, offering incredible opportunity and untapped potential with a fully unfinished basement ready for your vision. Step inside this spacious two-story duplex and immediately appreciate the beautifully refinished red oak hardwood floors, soaring ceilings, oversized windows, and fresh bright white paint that fill the home with warmth and natural light. The main level features an open-concept layout that seamlessly connects the living, dining, and kitchen areas—ideal for both comfortable everyday living and effortless entertaining. The kitchen showcases freshly painted cabinetry, quartz-inspired countertops, and plenty of space to add a center island for additional prep and gathering space. All bedrooms and the bathroom are conveniently located on the main level, highlighted by impressive ceiling height throughout the sleeping quarters. The bathroom features a stylish skylight that brings in an abundance of natural light. The basement is unfinished with fully painted concrete floors, offering 835 sq. ft. of endless potential. Create two additional bedrooms and a bathroom, design a spacious family room, or transform the space into a private mother-in-law suite with its own exterior entrance. Downstairs, the unfinished basement offers 835 sq. ft. of endless possibilities with fully painted concrete floors. Expand the living space with additional bedrooms and a bathroom, create a large family or recreation room, or design a private mother-in-law suite with its own exterior entrance. Recent updates include refinished hardwood floors, fresh interior and exterior paint, updated lighting, and tasteful improvements to both the kitchen and bathroom.
- Listing Status:
- Active
- Data Last Updated:
- May 30, 2026 at 6:22PM
- Listing Office:
- Five Four Real Estate, LLC : 720-937-6651
- Listing Agent:
- Brynn Cerese : 802-522-8944
- MLS ID:
- 7519216

- Other Structures: Front Porch
- Parking: Parking spaces: 2
- Roofing: ShingleComposition
- General: One
- Originating MLS: recolorado
- School District: Denver 1
- County: Denver
- Zoning: TBD
- Water: Public
- Sewer: Public Sewer
- Source: recolorado
- Ownership: Corporation/Trust
- Exclusions: N/A
This listing courtesy of Brynn Cerese , Five Four Real Estate, LLC
Monthly Payment
- Principal & Interest $
- Property Taxes $
- Home Insurance $
- VA Funding Fee $

 New - 1 day ago