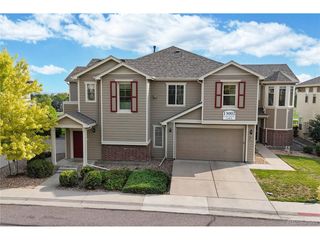
803 E 98th Ave 105, Denver, CO 80229
- 3 beds |
- 2 baths |
- 1,370 sqft
 Condominium
  Built in 2005
  —— sqft lot
  1 car garage
  $277/sqft
  Listed 17 days ago
Property Description
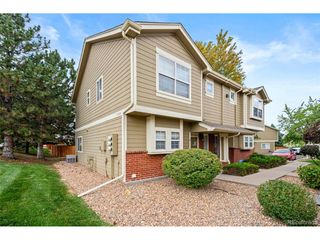
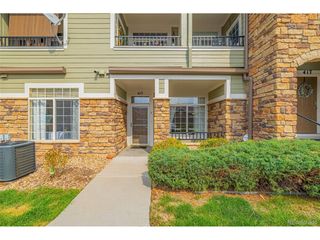
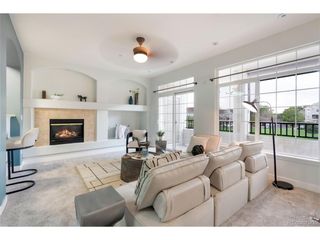
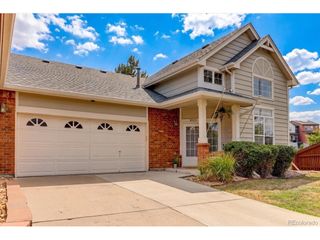
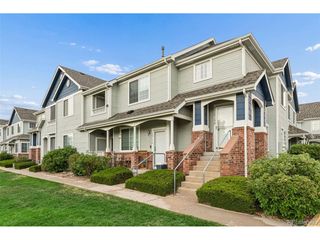
Welcome to this beautiful move-in-ready condo in Thornton's popular Sundance at Lambertson Lakes community! Step inside to a bright, open-concept layout that seamlessly connects the living, dining, and kitchen areas. The functional kitchen comes outfitted with sleek granite countertops, stainless steel appliances, and a central breakfast bar-perfect for quick meals or casual entertaining. Just off the spacious living room, sliding glass doors lead out to a private patio, ideal for relaxing outdoors. The well-designed floor plan features a generous primary bedroom suite complete with a private full bath and a spacious walk-in closet. Two secondary bedrooms and a second full bathroom offer versatile options for family, guests, or a dedicated home office setup. Down the hall, a dedicated laundry/mudroom area provides convenient interior stairs up to your 1 car attached garage, offering secure parking and fantastic extra storage space. Enjoy an exceptional low-maintenance lifestyle with incredible community amenities right at your fingertips, including a swimming pool, clubhouse, playground, and neighborhood park. Nature lovers will appreciate being just steps from city-managed walking trails and scenic lakes, while drivers will love the seamless proximity to top shopping centers, delicious local restaurants, and major commuter routes!
- Listing Status:
- Active
- Data Last Updated:
- August 20, 2026 at 3:24PM
- Listing Office:
- Redfin Corporation : tammi.scott@redfin.com,720-940-0584
- Listing Agent:
- Tamara Scott : 720-940-0584
- Contact:
- tammi.scott@redfin.com,720-940-0584
- MLS ID:
- 6819026

- Other Structures: Patio
- Parking: Attached
- Roofing: Other
- Windows: Window Coverings
- General: FrameAdobeOne
- HOA Amenities: ClubhouseHot TubPoolPlaygroundFitness CenterParkSecurity BuildingTrashSnow RemovalSecurityExterior MaintenanceWaterInsuranceSewer500.0Monthly
- Originating MLS: ires
- School District: Adams CO. Dist 12
- County: Adams
- Fencing: PartialFenced
- Utilities: Natural Gas AvailableElectricity AvailableCable Available
- Water: City
- Sewer: Public Sewer
- Source: ires
- Exclusions: N/A
This listing courtesy of Tamara Scott , Redfin Corporation
Monthly Payment
- Principal & Interest $
- Property Taxes $
- Home Insurance $
- VA Funding Fee $

 New - 1 day ago