8061 Clarkson Court, Denver, CO 80229
- 4 beds |
- 3 baths |
- 1,998 sqft
 Single-Family Home
 Built in 1962
 7,841sqft lot
 —— car garage
 $263/sqft
 Listed 3 days ago
Property Description
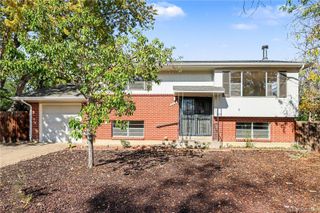
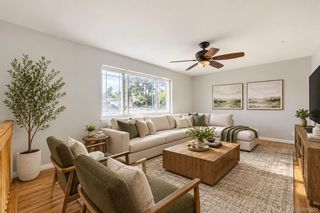
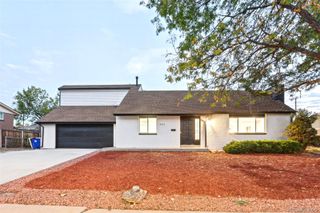
Welcome to this beautifully refreshed 4-bedroom, 3-bath home, offering a wonderful combination of thoughtful updates, versatile living spaces, and an inviting outdoor setting. Improvements completed between 2022 and 2026 include refinished hardwood floors, fresh interior paint, and updated bathrooms, bringing a renewed sense of warmth and comfort throughout. The spacious, tr-level with daylight basement layout offers flexibility for a variety of needs. Three bedrooms and a full bathroom are located on the upper level, while the former garage has been thoughtfully converted into an ADA-accessible bedroom with a ADA bathroom just across the hall, with the option for an additional laundry area conveniently situated between the kitchen and lower level. Downstairs, a cozy fireplace anchors the recreation room, creating a comfortable space to relax or gather. A generous bonus room offers endless possibilities for a home office, fitness area, hobbies, extra bedroom or additional entertaining space, complemented by a 3/4 bathroom. Step outside to discover a spacious, beautifully established yard with mature landscaping and easy-care outdoor spaces. Whether enjoying a quiet morning outdoors, entertaining friends, gardening, or simply relaxing, the backyard offers a wonderful extension of the home. Two storage sheds equipped with electricity provide valuable space for hobbies, projects, and storage. A convenient dog door adds another thoughtful touch, and backyard chickens may be an option subject to local regulations. With its appealing updates, flexible floor plan, and generous outdoor setting, this welcoming home offers plenty of room to make it your own.
- Listing Status:
- Active
- Date Added:
- October 19, 2026
- Data Last Updated:
- October 22, 2026 at 10:08PM
- Listing Office:
- Redfin Corporation : motif.shelton@redfin.com,303-881-7222
- Listing Agent:
- Motif Shelton :
- Contact:
- motif.shelton@redfin.com,303-881-7222
- MLS ID:
- 4899573

- General: GardenPrivate YardRain Gutters
- Style: Traditional
- Other Structures: PatioCovered
- Parking: Concrete
- Roofing: Composition
- Windows: Double Pane Windows
- General: BrickFrameMetal SidingTri-Level
- Originating MLS: REcolorado
- School District: Adams 12 5 Star Schl
- County: Adams
- Zoning: R-1-CR0057138
- Fencing: Full
- Utilities: Cable AvailableElectricity ConnectedInternet Access (Wired)Natural Gas Connected220 Volts
- Water: Public
- Sewer: Public Sewer
- Source: REcolorado
This listing courtesy of Motif Shelton , Redfin Corporation
Monthly Payment
- Principal & Interest $
- Property Taxes $
- Home Insurance $
- VA Funding Fee $

 New - 18 hours ago