8096 E 20th Pl, Denver, CO 80238
- 4 beds |
- 5 baths |
- 3,362 sqft
 Single-Family Home
 Built in 2011
 4,792sqft lot
 2 car garage
 $327/sqft
 Listed 1 month ago
Property Description
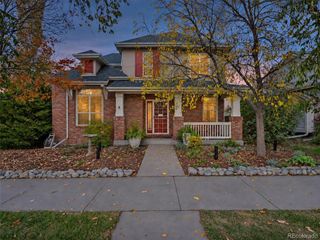
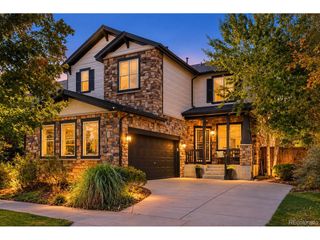
Welcome to this beautifully maintained two-story home, perfectly positioned on a premium corner lot directly across from the neighborhood park. A charming wraparound front porch, private fenced backyard, and inviting patio set the stage for Colorado living at its best~blending timeless curb appeal with thoughtfully designed spaces for everyday comfort and entertaining. Step inside to a light-filled, open floor plan featuring soaring ceilings, expansive windows, and an airy, welcoming feel. The spacious kitchen is the heart of the home, offering a large center island, eat-in dining area, pantry, gas range, decorative tile backsplash, and soft-close cabinetry-perfect for everything from casual mornings to gathering with friends and family. The main-floor primary suite offers a peaceful private retreat, complete with walk-in closets and a luxurious five-piece ensuite bath featuring a relaxing soaking tub. Upstairs, two spacious secondary bedrooms each with an ensuite bathroom, while a versatile loft provides the ideal space for a home office, study, den, or playroom. The finished basement adds exceptional flexibility with a dedicated bedroom, full bathroom, media room, built-in bar, and storage. Thoughtful upgrades throughout include custom window treatments, surround sound with built-in speakers, mud room, main floor laundry, and a radon mitigation system. Enjoy the community pool access and oversized two car garage for all of your gear! Minutes from restaurants, breweries, coffee shops, and Denver attractions, with easy highway access. Beautifully maintained and move-in ready, this home offers the perfect blend of comfort, convenience, and Colorado living!
- Listing Status:
- Active
- Data Last Updated:
- November 19, 2026 at 4:20AM
- Listing Office:
- Compass - Denver : ann@nostalgichomes.com,970-930-5040
- Listing Agent:
- Ann Panagos : 970-930-5040
- Contact:
- ann@nostalgichomes.com,970-930-5040
- MLS ID:
- 7020247

- General: Sprinkler System
- Other Structures: Patio
- Parking: Attached
- Roofing: Composition
- Windows: Window Coverings
- General: FrameVinyl SidingWood SidingConcreteTwo
- HOA Amenities: PoolPlaygroundPark56.0Monthly
- Originating MLS: ires
- School District: Denver District 1
- County: Denver
- Zoning: R-MU-20
- Fencing: Partial
- Utilities: Natural Gas AvailableElectricity AvailableCable Available
- Water: Public
- Sewer: Public Sewer
- Source: ires
- Exclusions: None
This listing courtesy of Ann Panagos , Compass - Denver
Monthly Payment
- Principal & Interest $
- Property Taxes $
- Home Insurance $
- VA Funding Fee $