814 24th Street 1, Denver, CO 80205
- 2 beds |
- 2 baths |
- 1,026 sqft
 Condominium
 Built in 1891
 —— sqft lot
 —— car garage
 $414/sqft
 Listed 28 days ago
Property Description
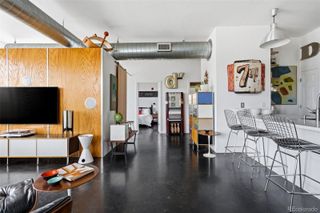
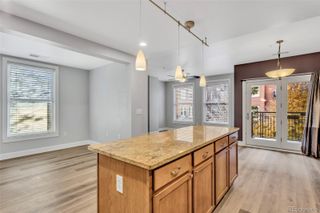
Nestled in the heart of Five Points, this townhome delivers an effortless urban lifestyle wrapped in warmth and contemporary style. Soaring ceilings amplify the sense of space throughout, while a living room graced with charming exposed brick lends the kind of authentic character that defines Five Points at its best. A dining area appointed with a stylish chandelier sets an elegant tone for entertaining, and the well-appointed kitchen offers stainless steel appliances and generous cabinetry. The expansive primary suite is a peaceful retreat, while a private secondary bedroom and full bath provide gracious accommodations for guests. In-unit stackable laundry adds everyday convenience, and a covered patio opening to a beautifully maintained shared community space elevates the living experience further, offering a rare and welcome outdoor sanctuary in the heart of the city. This townhome offers an exceptional opportunity in one of Denver's most storied and vibrant communities.
- Listing Status:
- Active
- Date Added:
- October 22, 2026
- Data Last Updated:
- November 19, 2026 at 7:08AM
- Listing Office:
- Milehimodern : cassie@milehimodern.com,847-217-2528
- Listing Agent:
- Cassandra Altenberger :
- Contact:
- cassie@milehimodern.com,847-217-2528
- MLS ID:
- 2449381

- General: LightingPrivate Yard
- Other Structures: Front PorchDeckPatioCovered
- Roofing: Unknown
- Windows: Window Coverings
- General: BrickRockOne
- HOA Amenities: 425.0Monthly
- Originating MLS: REcolorado
- School District: Denver 1
- County: Denver
- Zoning: U-RH-2.52342-17-028
- Utilities: Electricity ConnectedInternet Access (Wired)Natural Gas ConnectedPhone Available
- Water: Public
- Sewer: Public Sewer
- Source: REcolorado
This listing courtesy of Cassandra Altenberger , Milehimodern
Monthly Payment
- Principal & Interest $
- Property Taxes $
- Home Insurance $
- VA Funding Fee $