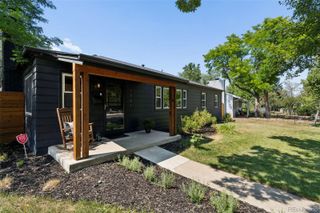
8140 E 29th Place, Denver, CO 80238
- 3 beds |
- 3 baths |
- 1,564 sqft
 Single-Family Home
  Built in 2009
  2,614sqft lot
 2 car garage
  $383/sqft
  Listed 2 days ago
Property Description
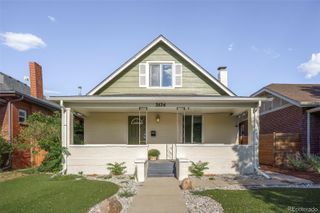
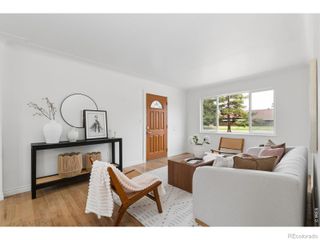
Two Story KB Home Perfectly Positioned on a Private Park in the Heart of Central Park. Open Concept Seamlessly Connecting the Living, Dining and Kitchen Spaces. Kitchen Features Cherry Wood Cabinetry, Granite Counters, Pantry and Island Seating. Voluminous Windows Complemented with Oak Hardwoods Throughout the Main Level. Convenient Laundry/Mud Room Adjacent to Garage and a Powder Bath Complete the First Floor. Desired Second Story Layout Offering Three Bedrooms, Two Full Baths and Brand New Carpet. Expansive Primary Retreat has His & Hers Closets and Private En Suite. Primary Bath Extends a Dual Sink Vanity, Soaking Tub and Linen Closet. Generously Sized Secondary Bedrooms and Closet Spaces. Attached Two Car Drywalled Garage, Under Stairwell and Crawlspace Storage. Crawlspace Includes a Vapor Barrier, Radon Mitigation System and Sump Pump. Energy Star Certified Home. Covered Front Porch with Trex Decking Creates a Sanctuary Surrounded by Mature Trees. Walkable to Aviator Pool, Central Park, FlyteCo, Town Center and a Host of Amenities. Good Value for a Detached Single Family Home in Elite Neighborhood.
- Listing Status:
- Active
- Data Last Updated:
- August 20, 2026 at 7:22AM
- Listing Office:
- Your Castle Real Estate Inc : 303-962-4272
- Listing Agent:
- Andrew Darlington : 303-917-7144
- MLS ID:
- 9040090

- General: Private Yard
- Other Structures: Front PorchCovered
- Parking: Dry WalledParking spaces: 2
- Roofing: Composition
- Windows: Double Pane Windows
- General: Two
- HOA Amenities: ParkPlaygroundPoolTennis Court(s)Trail(s)ReservesMaintenance GroundsSnow Removal58.0Monthly
- Originating MLS: recolorado
- School District: Denver 1
- County: Denver
- Zoning: R-MU-30STAPLETON FLG #9 B12 PT OF L1 BEG 120FT N OF SW COR OF L1 E137FT TO TPOB NWLY ALG CV/R RAD 22FT DIST 34.56FT DELTA90.0000 CHORD N45.0000W CHORD DIST 31.11FT N 115FT E 32.5FT1284-27-041
- Fencing: Full
- Water: Public
- Sewer: Public Sewer
- Source: recolorado
- Ownership: Individual
- Exclusions: None
This listing courtesy of Andrew Darlington , Your Castle Real Estate Inc
Monthly Payment
- Principal & Interest $
- Property Taxes $
- Home Insurance $
- VA Funding Fee $

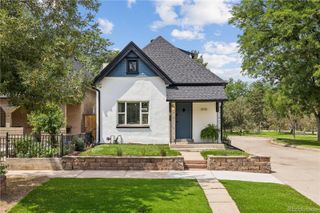
 New - 6 hours ago