824 Xavier Street, Denver, CO 80204
- 5 beds |
- 2 baths |
- 1,928 sqft
 Single-Family Home
  Built in 1960
  8,276sqft lot
 —— car garage
  $285/sqft
  Listed 2 days ago
Property Description
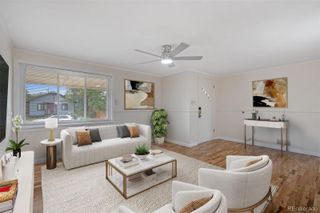
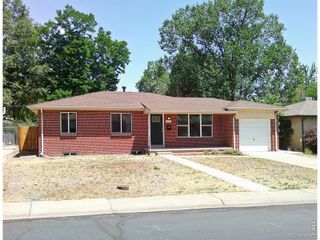
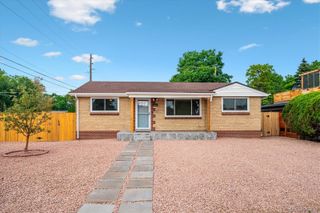
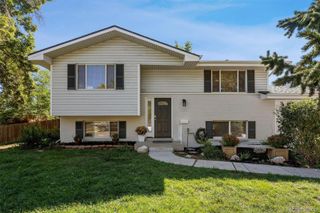
Welcome to this spacious ranch-style home in Villa Park Denver! Thoughtfully updated to offer comfort, flexibility, and plenty of room for everyday living. With 5 bedrooms, 2 bathrooms, and 1,976 sq ft, this home provides ample space for everyone to spread out, work from home, or enjoy hobbies. Inside, you'll find a sizable formal living room with a cozy fireplace. The eat-in kitchen boasts stainless steel appliances, a pantry, white cabinetry, a tile backsplash, and sliding doors leading to the backyard. A versatile den offers the perfect space for a home office. Completing the main level, you have two carpeted bedrooms and a full bathroom. The finished basement adds valuable flexibility! Featuring three bedrooms with a large room ideal for a primary suite. Outside, the spacious backyard includes a covered patio and storage shed, creating an inviting setting for gatherings, gardening, or pets to roam. A convenient carport provides off-street parking. Ideally located with easy access to Denver's shopping, dining, entertainment, and major roadways. This move-in-ready home provides the space and convenience you've been searching for! Home, sweet home!
- Listing Status:
- Active
- Data Last Updated:
- August 20, 2026 at 7:22AM
- Listing Office:
- RE/MAX of Boulder, Inc : 3034497000
- Listing Agent:
- Katie Muller : 303-875-0221
- MLS ID:
- IR1066713

- Style: Contemporary
- Other Structures: Patio
- Parking: Parking spaces: 0
- Roofing: Composition
- General: One
- Road/Access: Public
- Originating MLS: recolorado
- School District: Denver 1
- County: Denver
- Zoning: E-TU-CSMEDLEYS SUB L12 DIF BOOK 812-1025066-12-010
- Fencing: Fenced
- Utilities: Cable AvailableElectricity AvailableInternet Access (Wired)Natural Gas Available
- Water: Public
- Sewer: Public Sewer
- Source: recolorado
- Ownership: Individual
This listing courtesy of Katie Muller , RE/MAX of Boulder, Inc
Monthly Payment
- Principal & Interest $
- Property Taxes $
- Home Insurance $
- VA Funding Fee $

 New - 1 day ago