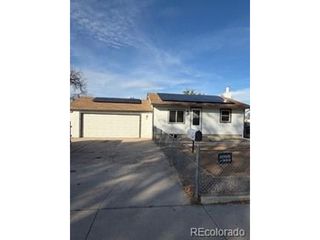
8251 Jolene Way, Denver, CO 80229
- 3 beds |
- 2 baths |
- 1,357 sqft
 Single-Family Home
 Built in 1970
 10,019sqft lot
 1 car garage
 $250/sqft
 Listed 2 days ago
Property Description
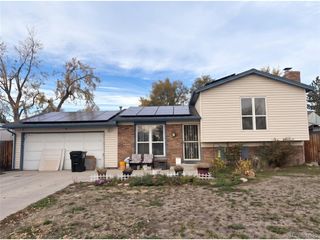
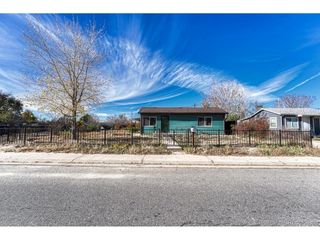
Fantastic opportunity on a corner lot just north of Denver, 8251 Jolene Way is a 1970 single-family home offered in as-is condition. It includes three bedrooms and two bathrooms across a main level, upper level, and lower level. On the main level, a living room with a large front window opens to an eat-in kitchen with a pantry closet, a dining area, and a door to the back patio. On the upper level, the primary bedroom offers two double closets, alongside a second bedroom and a bathroom, with mountain views from the windows. The lower level adds a recreation room with garden-level windows, a third bedroom, a second bathroom, and laundry, creating flexible space for a media room, home office, or guest quarters. Forced-air heating and central air conditioning are in place. The corner lot includes a mature pine, established junipers, and a concrete patio off the kitchen. The yard offers wide open space for gardens, outdoor gathering, or future landscaping, and an attached one-car garage with interior access adds everyday convenience. I-25 provides a direct route into downtown Denver, while US-36 offers access toward Boulder. The Niver Creek Trail adds seven miles of bike and pedestrian paths nearby. With its original finishes in place, the home is ready to be reimagined around the next owner's vision, whether as a primary residence, an investment, or an addition to a rental portfolio. 8251 Jolene Way begins with what is hardest to change: a broad corner lot, mountain views from the upper level, and a quick connection to downtown Denver.
- Listing Status:
- Active
- Data Last Updated:
- November 20, 2026 at 3:22AM
- Listing Office:
- Compass - Boulder : 3035014959
- Listing Agent:
- The Zach Zeldner Team : 7204807650
- Contact:
- 3035014959
- MLS ID:
- 1072251

- Other Structures: Patio
- Parking: Attached
- Roofing: Composition
- General: Wood SidingTwo
- Originating MLS: ires
- School District: Adams CO. Dist 12
- County: Adams
- Zoning: R-1-CR0057581
- Utilities: Natural Gas AvailableElectricity AvailableXCEL
- Water: Public
- Sewer: Public Sewer
- Source: ires
This listing courtesy of The Zach Zeldner Team , Compass - Boulder
Monthly Payment
- Principal & Interest $
- Property Taxes $
- Home Insurance $
- VA Funding Fee $

 New - 1 day ago