8260 E 36th Avenue 30, Denver, CO 80238
- 3 beds |
- 4 baths |
- 1,969 sqft
 Town Home
  Built in 2025
  871sqft lot
 2 car garage
  $328/sqft
  Listed 11 days ago
Property Description
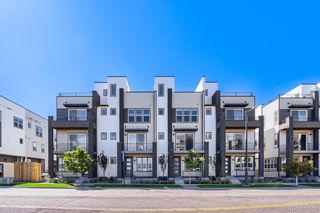
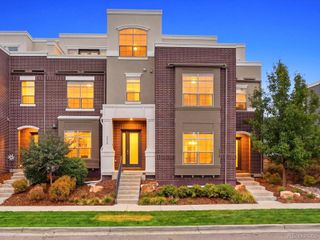
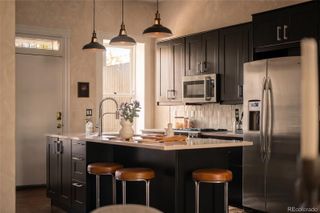
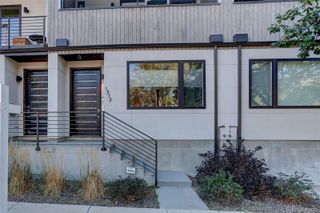
Modern luxury meets effortless Central Park living in this nearly new 3-bedroom, 4-bathroom townhome with a dedicated office & multiple outdoor living spaces across 3-levels. Clean architectural lines, corrugated metal siding & a sophisticated combination of white & black accents with warm wood trim create a refined A-frame inspired exterior. The thoughtfully arranged floor plan creates distinct zones for living, entertaining & private retreats, while the interior features soaring ceilings, abundant natural light, wide-plank flooring, sleek metal railings, accent lighting, floating shelves, sliding barn doors, textile-patterned tile, and other curated designer details. The ground level offers convenient access from both the front entry & attached 2-car garage & includes a guest bedroom, 3/4 bathroom & functional mudroom nook with cubbies. Upstairs, offers an open floor plan ideal for everyday living & entertaining. The gourmet kitchen features quartz countertops, stainless steel appliances, and a large island that flows seamlessly into the dining & living areas. A stylish wet bar adds convenience for entertaining, while the dedicated office provides a flexible work-from-home space. The 3rd floor offers two spacious en-suite bedrooms with spa-inspired bathrooms with contemporary finishes & oversized showers. A versatile flex area with a full-light door opening to the deck provides the perfect spot for a home gym, yoga space, or 2nd office. Enjoy a prime Central Park location with exceptional walkability to parks, trails, the farmers market, concerts, 29th Ave Town Center, shops & restaurants. RTD Central Park Station is just two blocks away, offering convenient bus & light rail connections throughout the Denver metro area & to DIA. Quick access to I-70 makes commuting & travel easy. A low-maintenance, lock-and-leave lifestyle paired with contemporary architecture, custom quality finishes, multiple outdoor spaces & exceptional functionality makes this a special home.
- Listing Status:
- Active
- Date Added:
- September 24, 2026
- Data Last Updated:
- October 5, 2026 at 7:08AM
- Listing Office:
- MB The Rinehart Group : rineydan@gmail.com,303-835-9301
- Listing Agent:
- Dan Rinehart :
- Contact:
- rineydan@gmail.com,303-835-9301
- MLS ID:
- 4090417

- General: BalconyLightingRain Gutters
- Style: Urban Contemporary
- Other Structures: Front PorchDeckCovered
- Parking: ConcreteDry WalledFloor Coating
- Roofing: CompositionMetal
- Windows: Double Pane WindowsWindow Treatments
- General: BrickCement SidingMetal SidingThree Or More
- HOA Amenities: ParkPlaygroundPoolTennis Court(s)Trail(s)Reserve FundInsuranceIrrigation WaterMaintenance GroundsMaintenance StructureRecyclingSnow RemovalTrash268.32Monthly
- Originating MLS: REcolorado
- School District: Denver 1
- County: Denver
- Zoning: C-MU-201286-02-047
- Utilities: Cable AvailableElectricity ConnectedInternet Access (Wired)Natural Gas ConnectedPhone Available
- Water: Public
- Sewer: Public Sewer
- Source: REcolorado
This listing courtesy of Dan Rinehart , MB The Rinehart Group
Monthly Payment
- Principal & Interest $
- Property Taxes $
- Home Insurance $
- VA Funding Fee $

 New - 3 days ago