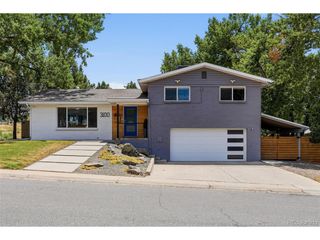
830 S Ogden St, Denver, CO 80209
- 3 beds |
- 3 baths |
- 2,434 sqft
 Single-Family Home
  Built in 1973
  4,792sqft lot
 2 car garage
  $491/sqft
  Listed 21 days ago
Property Description
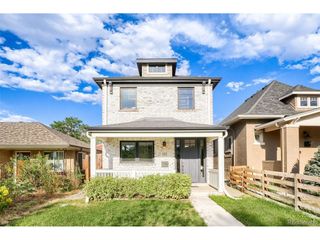
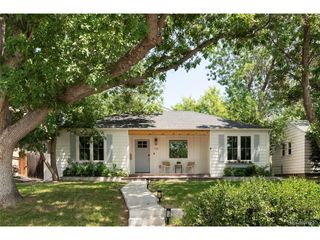
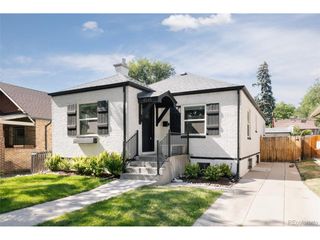
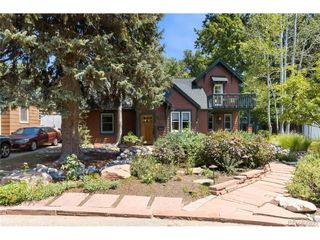
Architecturally Inspired Living in the Heart of Washington Park. One of Washington Park's most distinctive homes, this residence pairs a classic Victorian-inspired exterior with a dramatic, light-filled interior designed for those who appreciate creativity, character, and exceptional spaces. Expansive windows and skylights bathe the home in natural light, while soaring vaulted ceilings and warm wood details create an atmosphere of openness and architectural intrigue. At the heart of the home, a private courtyard and garden provide a tranquil outdoor retreat, seamlessly connecting the living spaces and inviting year-round enjoyment. Thoughtfully designed for flexibility, the home offers a variety of spaces ideal for dual home offices, a fitness area, art studio, or additional gathering rooms. The secluded primary suite serves as a peaceful sanctuary, privately positioned away from the rest of the home and featuring its own loft, an inspiring space for reading, work, or relaxation. There is a room on the lower level that would be ideal as a home office or the perfect wine cellar. Interior highlights include rich wood floors, vaulted ceilings with distinctive wood accents, an updated kitchen, multiple fireplaces, 5 skylights, abundant storage, new interior and exterior paint and a layout that effortlessly balances everyday living with entertaining. Set within one of Denver's most beloved and walkable neighborhoods, this exceptional property is just a few blocks from Washington Park and moments from neighborhood restaurants, shopping, and local amenities. Convenient access to downtown Denver and I-25 places the best of the city within easy reach. A home as unique and inspired as the people who live in it.
- Listing Status:
- Active
- Data Last Updated:
- July 28, 2026 at 10:21PM
- Listing Office:
- RE/MAX Professionals : RPALESE@CLASSICNHS.COM,303-522-5550
- Listing Agent:
- Rike Palese : 303-522-5550
- MLS ID:
- 1975202

- Parking: Attached
- Roofing: Composition
- Windows: Window Coverings
- General: FrameTwo
- Originating MLS: ires
- School District: Denver District 1
- County: Denver
- Zoning: U-SU-B
- Utilities: Natural Gas Available
- Water: City
- Sewer: Public Sewer
- Source: ires
- Exclusions: Seller's personal possessions and staging items.
This listing courtesy of Rike Palese , RE/MAX Professionals
Monthly Payment
- Principal & Interest $
- Property Taxes $
- Home Insurance $
- VA Funding Fee $

 New - 2 days ago