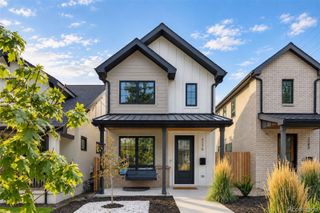
831 S Washington Street, Denver, CO 80209
- 4 beds |
- 5 baths |
- 3,200 sqft
 Single-Family Home
  Built in 2026
  3,049sqft lot
 2 car garage
  $530/sqft
  Listed 19 days ago
Property Description
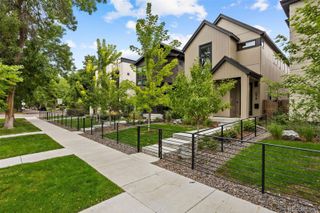
Wash Park’s newest luxury duplex has incredible mountain views. You can see Red Rocks from the back deck! This home was carefully designed with contemporary living in mind. The main and two upper levels are entirely hardwood floors, and each of the 4 bedrooms has a dedicated bathroom and generous closets. The kitchen features built-in Thermador appliances and ample storage on both sides of the island. Oversized windows in the main-level open floor plan let in incredible daylight and draw you toward the floor-to-ceiling fireplace in the living room on your way to the backyard. Three outdoor seating areas, plus the front porch, include a large deck off the primary bedroom and an oversized west-facing roof deck with incredible mountain views and a gas line hookup for your fire pit or grill. The soaring basement ceiling height brings light and warmth to this versatile space. Steps from your morning coffee at Wash Perk and just a few blocks from the center of the park or Whole Foods, this duplex's location can't be beat! There is a two-car garage that is ready for an EV and offers even more storage opportunities. Please reach out to the listing agent for financing options lower than the average rate!
- Listing Status:
- Active
- Date Added:
- September 16, 2026
- Data Last Updated:
- October 5, 2026 at 5:09AM
- Listing Office:
- Denver Nook : Liz@DenverNook.com,970-919-0447
- Listing Agent:
- Liz Rossof :
- Contact:
- Liz@DenverNook.com,970-919-0447
- MLS ID:
- 7035612

- General: BalconyGas ValveLightingPrivate YardRain Gutters
- Style: ContemporaryUrban Contemporary
- Other Structures: RooftopFront PorchDeckPatioCovered
- Parking: 220 VoltsConcreteElectric Vehicle Charging Station(s)Exterior Access DoorStorage
- Roofing: Membrane
- Windows: Double Pane WindowsEgress Windows
- General: ConcreteFrameOtherStoneStructural SteelStuccoThree Or More
- Originating MLS: REcolorado
- School District: Denver 1
- County: Denver
- Zoning: u-tu-b5156-15-041
- View: Mountain(s)
- Fencing: Full
- Utilities: Electricity ConnectedInternet Access (Wired)Natural Gas Connected220 Volts
- Water: Public
- Sewer: Public Sewer
- Source: REcolorado
This listing courtesy of Liz Rossof , Denver Nook
Monthly Payment
- Principal & Interest $
- Property Taxes $
- Home Insurance $
- VA Funding Fee $

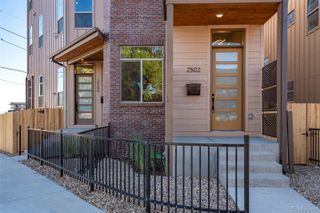
 New - 3 days ago