8335 Fairmount Drive 102, Denver, CO 80247
- 2 beds |
- 2 baths |
- 1,019 sqft
 Condominium
  Built in 1980
  —— sqft lot
  1 car garage
  $265/sqft
  Listed 2 days ago
Property Description
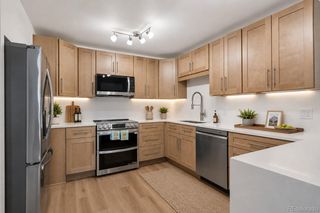
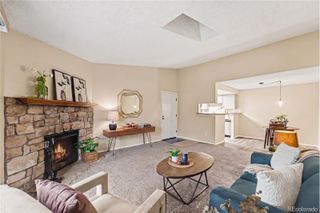
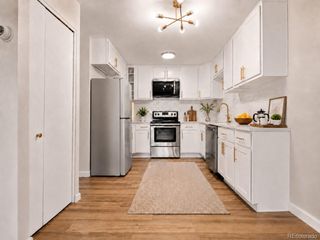
Welcome to this beautifully updated 2-bedroom, 2-bathroom ground-floor condo in the desirable Woodside Village community. Offering 1,019 square feet of thoughtfully designed living space, this move-in-ready home combines modern updates with everyday comfort. Step inside to an inviting open-concept floor plan filled with natural light. The spacious living room features a cozy fireplace and flows seamlessly into the dining area and updated kitchen, complete with modern appliances, generous cabinetry, and quartz counter-tops ideal for both daily living and entertaining. The private primary suite offers a peaceful retreat with an en-suite bath and walk-in closet, while the second bedroom and 3/4 bathroom provide flexibility for guests, a home office, or additional living space. All new flooring lighting and, paint throughout. Enjoy the convenience of in-unit laundry with washer and dryer, central air conditioning, and an attached one-car garage and one reserved space. Relax on your covered private patio, perfect for morning coffee or unwinding at the end of the day. Residents enjoy access to community amenities including a pool, park-like grounds, and seasonal pond, all in a convenient location close to shopping, dining, public transportation, the High Line Canal Trail, and easy access to Cherry Creek, Lowry, Downtown Denver, and major highways. Whether you're a first-time buyer, downsizing, or looking for a low-maintenance home in a central Denver location, this beautifully updated condo offers exceptional value and convenience.
- Listing Status:
- Active
- Data Last Updated:
- July 26, 2026 at 7:22AM
- Listing Office:
- RE/MAX Full House Inc. : 303-622-6879
- Listing Agent:
- Connie Lybarger : 303-622-6879
- MLS ID:
- 2395022

- General: Balcony
- Style: Contemporary
- Other Structures: Covered
- Parking: ConcreteParking spaces: 2
- Roofing: Composition
- Windows: Double Pane Windows
- General: One
- Road/Access: Private Road
- HOA Amenities: ClubhouseParkParkingPlaygroundMaintenance GroundsMaintenance StructureSewerSnow RemovalTrashWater546.0Monthly
- Originating MLS: recolorado
- School District: Denver 1
- County: Denver
- Zoning: R-2-AWOODSIDE VILLAGE CONDOS U-102 BLDG-4 GAR-24 PRK-6126161-02-050
- Fencing: None
- Utilities: Electricity ConnectedNatural Gas Connected
- Water: Public
- Sewer: Public Sewer
- Source: recolorado
- Ownership: Corporation/Trust
- Exclusions: None
This listing courtesy of Connie Lybarger , RE/MAX Full House Inc.
Monthly Payment
- Principal & Interest $
- Property Taxes $
- Home Insurance $
- VA Funding Fee $

 New - 1 day ago