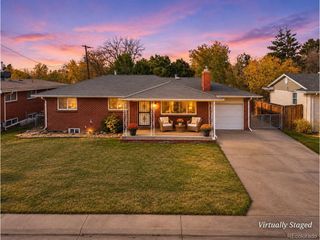
8375 Elati St, Denver, CO 80221
- 5 beds |
- 3 baths |
- 2,382 sqft
 Single-Family Home
 Built in 1963
 7,841sqft lot
 1 car garage
 $199/sqft
 Listed 1 month ago
Property Description
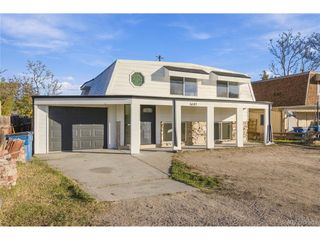
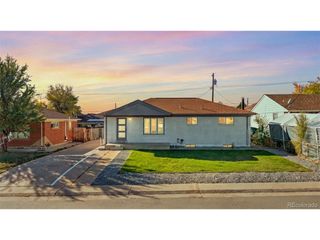
Welcome home to classic mid-century ranch character set in the rolling hills of Sherrelwood Estates. From the covered front entry, step inside to discover warm bamboo floors, soaring slanted ceilings, and period-inspired lighting. The layout offers functional comfort with all three bathrooms tastefully updated. Downstairs, the basement serves as the entertaining hub, complete with a full bar counter, two non-conforming bedrooms (perfect for home office or guest rooms), a dedicated workroom, and generous storage. Outside, enjoy a low-maintenance, xeriscaped front yard for effortless curb appeal, plus a covered back patio ideal for outdoor dining. Storage is endless with both a mini shed and an oversized walk-in shed. Complete with an attached carport, NO HOA, and easy commuter access to both Denver and Boulder, this home is ready for its next chapter! Solar panels will be paid off. This home qualifies for the community reinvestment act providing 1.75% of the loan amount with a cap of $7,000 as a credit towards buyer's closing costs, pre-paids and discount points. Contact listing agent for more details.
- Listing Status:
- Active
- Data Last Updated:
- November 20, 2026 at 5:22AM
- Listing Office:
- LIV Sotheby's International Realty : sjarock@livsothebysrealty.com,303-260-9960
- Listing Agent:
- Sandra Jarock : 303-260-9960
- Contact:
- sjarock@livsothebysrealty.com,303-260-9960
- MLS ID:
- 5326951

- Style: Contemporary
- Other Structures: Patio
- Parking: Carport
- Roofing: Composition
- General: FrameOne
- Originating MLS: ires
- School District: Adams CO. Dist 12
- County: Adams
- Zoning: R-1-C
- Water: Public
- Sewer: Public Sewer
- Source: ires
- Exclusions: Seller's personal property.
This listing courtesy of Sandra Jarock , LIV Sotheby's International Realty
Monthly Payment
- Principal & Interest $
- Property Taxes $
- Home Insurance $
- VA Funding Fee $

 New - 23 hours ago