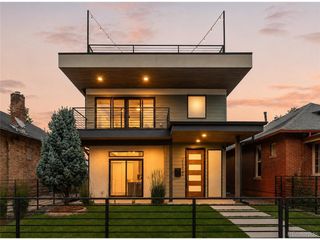
844 N Marion St, Denver, CO 80218
- 7 beds |
- 4 baths |
- 3,251 sqft
 Single-Family Home
  Built in 1902
  4,792sqft lot
 1 car garage
  $523/sqft
  Listed 17 days ago
Property Description
Welcome to this beautifully remodeled red-brick Denver square, where timeless character & thoughtful modern updates come together seamlessly. W/ 7 beds and 4 baths, this classic spacious residence offers exceptional flexibility for multi-generational living, guests, or those needing dedicated home office space. It is equipped w/ a separateentrance to a lock-off basement apartment whichyou could use as a short term rental. Natural light pours through the beautiful bay windows, illuminating the home's classic architectural details & tasteful, modern finishes. The pristine brick exterior, original-style radiators efficient boiler system, & refined high-end updates create a warm, inviting atmosphere that honors the home's historic charm while offering today's comforts. The thoughtfully designed kitchen features w/ new designer backsplash, ample cabinetry, & an open flow ideal for everyday living. There are several access points from the home to the backyard, great for flow & entertainment. The fully finished basement expands the home's versatility w/ 2 additional bedrooms, a large bathroom, & a beautifully finished kitchenette, creating the perfect space for extended guests, a private living suite, or flexible living arrangements. This is the perfect house-hacking opportunity w/ the opportunity for rental income.The professionally landscaped garden offers nearly year-round blooms & lush greenery, while two pergolas create inviting spaces for outdoor dining, relaxing, & entertaining. Whether hosting summer gatherings or enjoying a quiet morning coffee, this private outdoor retreat is a rare find in the city. Located in one of Denver's most desirable central neighborhoods, blocks from Chessman Park, this exceptional home offers easy access to downtown, parks, restaurants, shopping, & neighborhood amenities while delivering the perfect blend of historic craftsmanship, modern convenience, and outstanding living space. Homes like these do not come on the market often!
- Listing Status:
- Active
- Data Last Updated:
- July 26, 2026 at 7:24AM
- Listing Office:
- Keller Williams Integrity Real Estate LLC : berzins.michelle@gmail.com,720-838-3765
- Listing Agent:
- Andra Berzins : 720-838-3765
- MLS ID:
- 9187199

- Style: In-Law AreaFoursquare/Denver Square
- Other Structures: DeckPatio
- Parking: Detached
- Roofing: Composition
- Windows: Window Coverings
- General: BrickThree Or More
- Originating MLS: ires
- School District: Denver District 1
- County: Denver
- Zoning: U-SU-B
- Utilities: Electricity Available
- Water: City
- Sewer: Public Sewer
- Source: ires
- Exclusions: Any/all sellers personal possessions and/or any staging furniture if any in the property. basement is 910 sq feet
This listing courtesy of Andra Berzins , Keller Williams Integrity Real Estate LLC
Monthly Payment
- Principal & Interest $
- Property Taxes $
- Home Insurance $
- VA Funding Fee $