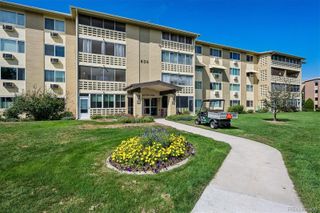
8475 E 36th Avenue 314, Denver, CO 80238
- 2 beds |
- 2 baths |
- 906 sqft
 Condominium
  Built in 2020
  —— sqft lot
  —— car garage
  $229/sqft
  Listed 19 days ago
Property Description
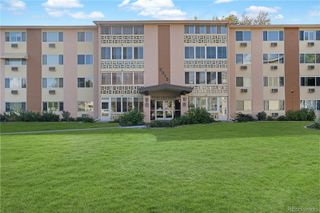
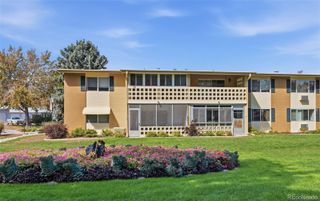
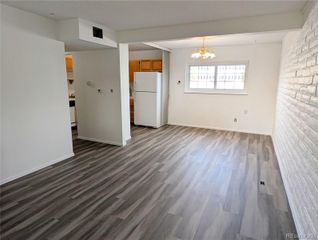
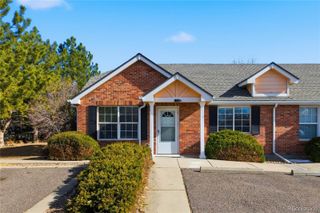
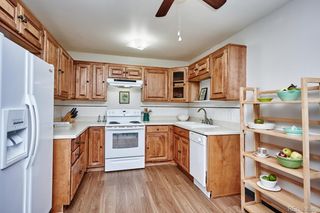
Welcome home to this beautifully maintained 2-bedroom, 2-bath condo offering the privacy and quiet of a top-floor location = no neighbors above! The bright, open layout is filled with natural light and designed for comfortable everyday living. Both bedrooms are generously sized and feature walk-in closets, providing plenty of storage, while two full baths offer convenience for guests, roommates, or a home office setup. One of the standout features of this home is the view. Enjoy mountain views and beautiful Colorado sunsets right from home, a wonderful backdrop at the end of the day. Ideally located in Denver’s Central Park area, the community is surrounded by,walk able shopping & dining, open green spaces, trails, and convenient transit options. Northfield is just minutes away, along with easy access to Denver’s sporting and entertainment venues. With I-70 nearby, commuting is simple and you can quickly head west for a weekend in the mountains or east to Denver International Airport. Well maintained, move-in ready, and ideally situated, this top-floor condo combines comfortable living with a location that makes it easy to enjoy everything Denver and Colorado have to offer. This home is part of the City of Denver’s Affordable Housing Program. Buyer eligibility and income requirements apply. Please see supplements for additional program information.
- Listing Status:
- Active
- Date Added:
- September 16, 2026
- Data Last Updated:
- October 5, 2026 at 7:08AM
- Listing Office:
- RE/MAX Professionals : kellypollard@remax.net
- Listing Agent:
- Kelly Pollard :
- Contact:
- kellypollard@remax.net
- MLS ID:
- 4629461

- General: Balcony
- Style: Contemporary
- Roofing: Membrane
- Windows: Double Pane WindowsWindow Coverings
- General: FrameOne
- HOA Amenities: Maintenance GroundsMaintenance StructureSnow RemovalTrash190.0Monthly
- Originating MLS: REcolorado
- School District: Denver 1
- County: Denver
- Zoning: res1285-01-105
- View: Mountain(s)
- Utilities: Cable AvailableElectricity ConnectedPhone Available220 Volts
- Water: Public
- Sewer: Public Sewer
- Source: REcolorado
This listing courtesy of Kelly Pollard , RE/MAX Professionals
Monthly Payment
- Principal & Interest $
- Property Taxes $
- Home Insurance $
- VA Funding Fee $

 New - 2 days ago