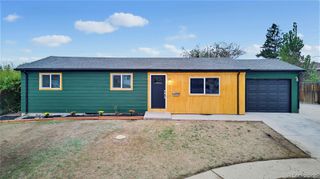
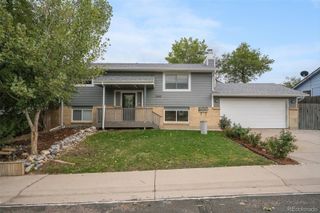
8477 Jason Court, Denver, CO 80260
- 5 beds |
- 4 baths |
- 2,193 sqft
 Single-Family Home
  Built in 1999
  3,049sqft lot
 2 car garage
  $228/sqft
  Listed 2 days ago
Property Description
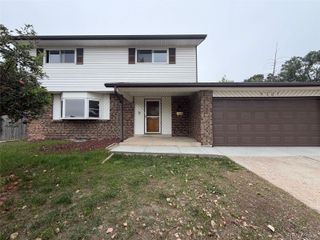
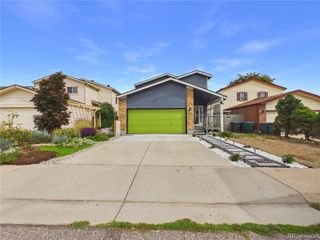
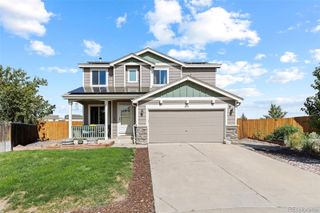
Beautiful 5 bed 4 bath home that has a finished basement at a great location! Enter the foyer & you'll be wowed by the features! Beautiful vinyl plank flooring throughout the main floor, staircases, and the upper floor (no-carpet in the entire house!). Lots of windows for maximum light exposure in the light and bright main floor. The chef's kitchen is open to the dining area and the family room and features a pantry, stainless steel appliances, tile floors, and ample cabinets. There is also a 1/2 bath on the main floor. The upper floor has a full hall bath, 3 bedrooms and an inviting master suite that has a walk-in closet and an en-suite master bath. The finished basement has a bedroom, a full bathroom, and a laundry room (Washer and Dryer are included!). Entertain/grill for many guests on the large concrete patio in the backyard. New Furnace (2026). New AC System (2026). New Sump Pump (2026). New Radon Mitigation System (2026). Conveniently located close to the Pinnacle Charter School (K-12), Water World, Hyland Hills Sports Complex, Pinnacle Events Center, shopping (a King Soopers Store is only a few blocks away), dining, parks, walking-trails (a few steps away), and major roadways!
- Listing Status:
- Active
- Date Added:
- October 2, 2026
- Data Last Updated:
- October 5, 2026 at 12:07AM
- Listing Office:
- Light & Salt Realty, LLC : 7202602838
- Listing Agent:
- Owen Kinyungu :
- Contact:
- 7202602838
- MLS ID:
- IR1069987

- Other Structures: Patio
- Roofing: Composition
- Windows: Window Coverings
- General: Wood FrameTwo
- HOA Amenities: Reserve Fund140.0Quarterly
- Originating MLS: IRES
- School District: Adams 12 5 Star Schl
- County: Adams
- Zoning: SFRR0109431
- Fencing: Partial
- Utilities: Cable AvailableElectricity AvailableNatural Gas Available
- Water: Public
- Sewer: Public Sewer
- Source: IRES
This listing courtesy of Owen Kinyungu , Light & Salt Realty, LLC
Monthly Payment
- Principal & Interest $
- Property Taxes $
- Home Insurance $
- VA Funding Fee $