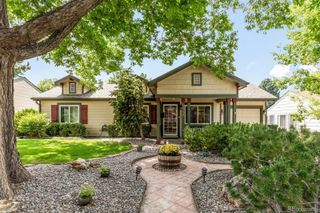
850 S Kearney Street, Denver, CO 80224
- 5 beds |
- 2 baths |
- 1,608 sqft
 Single-Family Home
  Built in 1979
  6,534sqft lot
 —— car garage
  $404/sqft
  Listed 4 days ago
Property Description
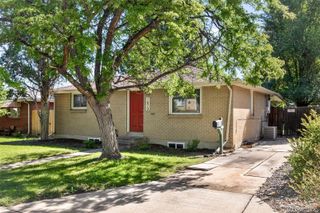
Welcome to 850 S Kearney Street—a move-in-ready Denver home where the big-ticket updates have already been taken care of! This 5-bedroom, 2-bath home offers a flexible layout with plenty of space to spread out, work from home, host guests, or create the perfect hobby space. Even better, the extensive list of recent improvements means buyers can move in with confidence. The roof, fully paid-off solar panels, electrical panel, and radon mitigation system were all completed in 2023. The furnace and energy-efficient heat pump providing both heating and cooling were installed in 2024, followed by a new water heater in 2025. The kitchen appliances were also updated in 2022/2023. The living room and kitchen have white oak hardwood installed in 2024! Outside, enjoy a fenced backyard with room to relax, garden, entertain, or let the dogs run. With owned solar and major systems already updated, this home offers the rare combination of space, efficiency, and peace of mind—all in an established Denver neighborhood with convenient access to shopping, dining, parks, and everything the city has to offer. Skip the long list of expensive projects and simply move in and make it yours!
- Listing Status:
- Active
- Data Last Updated:
- August 25, 2026 at 6:21AM
- Listing Office:
- Keller Williams Advantage Realty LLC : 303-986-4300
- Listing Agent:
- Kira Grey : 720-388-4553
- MLS ID:
- 6238146

- General: Fire PitPrivate Yard
- Style: Traditional
- Other Structures: Patio
- Parking: Parking spaces: 0
- Roofing: Composition
- General: Tri-LevelSlab
- Road/Access: None
- Originating MLS: recolorado
- School District: Denver 1
- County: Denver
- Zoning: S-SU-DL 15 & 16 BLK 2 CAPITOL HILL TERRACE6173-05-037
- Fencing: Full
- Utilities: Cable AvailableElectricity AvailableElectricity ConnectedInternet Access (Wired)
- Water: Public
- Sewer: Public Sewer
- Source: recolorado
- Ownership: Individual
- Exclusions: Seller's personal property
This listing courtesy of Kira Grey , Keller Williams Advantage Realty LLC
Monthly Payment
- Principal & Interest $
- Property Taxes $
- Home Insurance $
- VA Funding Fee $

 New - 1 day ago