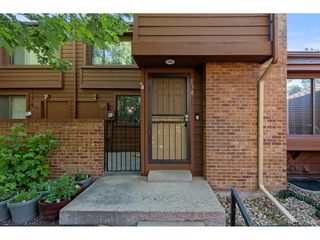
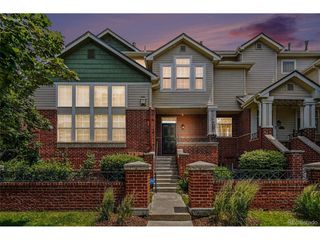
8601 E Yale Ave B, Denver, CO 80231
- 4 beds |
- 3 baths |
- 1,808 sqft
 Town Home
  Built in 1979
  1,742sqft lot
 2 car garage
  $249/sqft
  Listed 4 days ago
Property Description
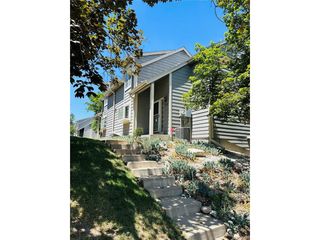
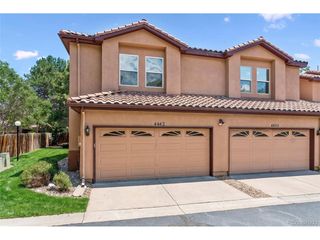
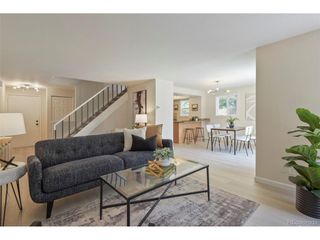
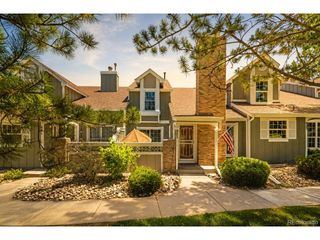
Charming Townhome Near Endless Trails Discover the perfect blend of urban convenience and outdoor living in SE Denver's highly desirable Cherry Creek Meadows community. This fantastic four-bedroom townhome sits just one block from both the Highline Canal and the Cherry Creek Trail System, offering miles of scenic paths right outside your door. Step inside to find a beautifully maintained interior featuring all new windows and sliding patio door and gleaming hardwood floors throughout the main level and durable luxury vinyl plank flooring everywhere else. The inviting main-floor living room boasts a cozy wood-burning fireplace and opens directly to a covered front porch overlooking the peaceful community greenbelt. Flowing effortlessly from the living space, the kitchen features stainless steel appliances and an eat-in nook that steps out to a fully enclosed, private back patio-your ideal oasis for outdoor dining and entertaining. The thoughtfully designed layout places three spacious bedrooms and a full bath upstairs. The fully finished basement features a conforming fourth bedroom with access to a 3/4 bath, making it perfect for guests, a home office, or a teen suite. Complete with a detached two-car garage and ample unfinished basement storage for all your Colorado gear, this home offers an unbeatable location near excellent shopping, dining, and effortless commuting via the I-225/Yosemite Light Rail station.
- Listing Status:
- Active
- Data Last Updated:
- July 26, 2026 at 9:21PM
- Listing Office:
- LoKation Real Estate : john@winwindenver.com,720-982-6322
- Listing Agent:
- John Marshall : 720-982-6322
- MLS ID:
- 7210681

- Other Structures: Patio
- Parking: Detached
- Roofing: Composition
- General: BrickWood SidingTwo
- HOA Amenities: ClubhouseTennis Court(s)PoolTrashSnow RemovalWaterSewer300.0Monthly
- Originating MLS: ires
- School District: Denver District 1
- County: Denver
- Zoning: R-2
- Utilities: Electricity Available
- Water: CityOther
- Sewer: Other
- Source: ires
- Exclusions: None
This listing courtesy of John Marshall , LoKation Real Estate
Monthly Payment
- Principal & Interest $
- Property Taxes $
- Home Insurance $
- VA Funding Fee $