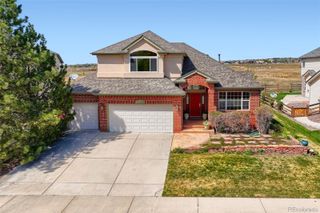
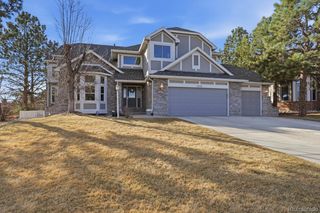
8659 E Kenyon Avenue, Denver, CO 80237
- 5 beds |
- 4 baths |
- 5,559 sqft
 Single-Family Home
  Built in 1968
  0.47acre lot
 4 car garage
  $226/sqft
  Listed 7 days ago
Property Description
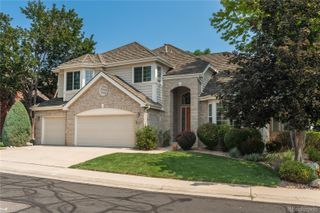
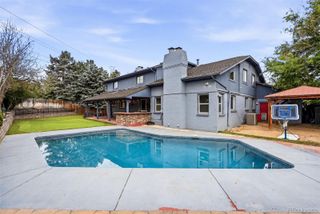
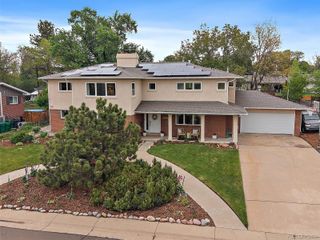
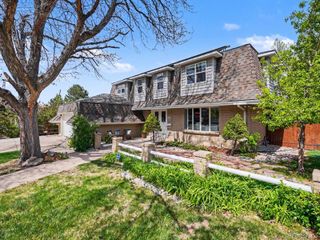
Try finding another updated home in Metro Denver under $1.5M with 5,000+ square feet and a 3+ car garage. Now offered at an amazing new price, 8659 E Kenyon Avenue delivers that and more: 5,500+ square feet, over 4,000 above grade, nearly half an acre, exceptional outdoor living, an indoor pool, and a 4-car garage. Buyers may also qualify for up to a 1% lender credit with the preferred lender. Inside, light-filled spaces balance scale with character. The updated kitchen offers abundant cabinetry and prep space, opening to a vaulted sitting room with a wood-paneled ceiling, stone gas fireplace, and custom built-ins. Multiple living and dining areas, an office, and flexible bonus rooms provide space for work, hosting, and hobbies. The main-floor primary suite includes patio access, a wet bar, two walk-in closets, private laundry, and a newly remodeled bath with an oversized steam shower, soaking tub, and dual vanities. Additional bedrooms, another full bath, half bath, and second laundry complete the main level. Downstairs, a large bedroom, remodeled bath, and expansive recreation room add even more flexibility. Outside, the oversized covered patio offers dining and lounge areas alongside an outdoor fireplace and hot tub. A landscaped lawn, separate firepit, and enclosed pool create even more ways to enjoy the nearly half-acre property. A 4-car tandem garage with pull-through access, fresh interior and exterior paint, new lighting, updated bathrooms, whole-house water filtration, and improvements throughout complete this rare Denver offering. Reach out for lender credit details.
- Listing Status:
- Active
- Data Last Updated:
- August 20, 2026 at 1:21PM
- Listing Office:
- Serhant Colorado LLC : 720-303-8937
- Listing Agent:
- David Williams : 928-279-8695
- MLS ID:
- 2885565

- General: Fire PitGas ValveLightingPrivate YardRain GuttersSpa/Hot Tub
- Style: Traditional
- Other Structures: PatioCovered
- Pool: Indoor
- Parking: 220 VoltsDry WalledHeated GarageOversizedTandemParking spaces: 8
- Roofing: Composition
- Windows: Double Pane Windows
- General: OneConcrete Perimeter
- Originating MLS: recolorado
- School District: Denver 1
- County: Denver
- Zoning: S-SU-IHUTCHINSON HILLS FLG NO 5 WILLOW POINT B1 L57041-04-005
- Fencing: Full
- Water: Public
- Sewer: Public Sewer
- Source: recolorado
- Ownership: Agent Owner
- Exclusions: Staging items. Seller Personal Property Hot tubsauna basketball hoop and green washer and dryer in primary closet are negotiable.
This listing courtesy of David Williams , Serhant Colorado LLC
Monthly Payment
- Principal & Interest $
- Property Taxes $
- Home Insurance $
- VA Funding Fee $