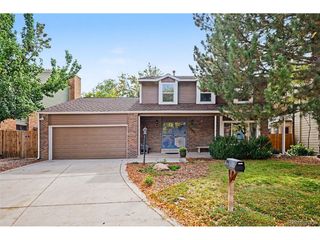
8722 E Layton Ave, Denver, CO 80237
- 4 beds |
- 3 baths |
- 2,665 sqft
 Single-Family Home
 Built in 1970
 7,405sqft lot
 2 car garage
 $255/sqft
 Listed 1 day ago
Property Description
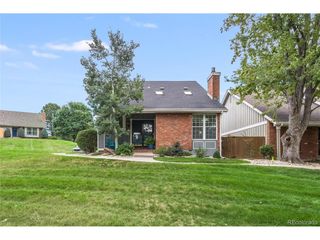
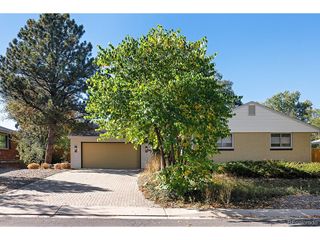
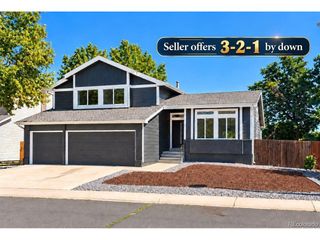
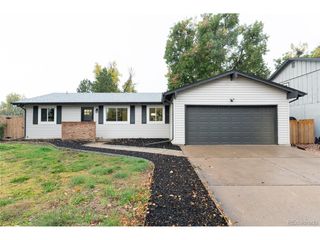
LOCATION LOCATION LOCATION!!! Welcome to this beautiful home situated in the desirable Pine Valley Estates in DTC neighborhood where thoughtful design, spacious living, and an exceptional location come together in this 4 bedroom, 3bath tri-level home plus basement. From the moment you step inside, you'll appreciate the bright-floor plan filled with abundant natural light. The well-appointed remodeled kitchen offers generous space and overlooks the dining area, creating the perfect gathering place for family and friends with stainless steel appliances and quartz countertops. The spacious primary suite provides a private bath, while the additional 3 bedrooms offer flexibility for family, guests, or a home office. A finished basement expands the living space with a small kitchenette ideal for entertaining or multi-generational living. Outside, enjoy a private patio and spacious backyard, perfect for relaxing or hosting outdoor gatherings. Complete with an oversized attached garage and located in a desirable neighborhood in DTC with convenient access to shopping, dining, parks, and major commuter routes Make your appointment today!!!
- Listing Status:
- Active
- Data Last Updated:
- October 23, 2026 at 6:22AM
- Listing Office:
- Realty Of America LLC : coloradocasasandhomes@gmail.com,720-338-3591
- Listing Agent:
- Corina Koeneke : 720-338-3591
- Contact:
- coloradocasasandhomes@gmail.com,720-338-3591
- MLS ID:
- 4269168

- General: Sprinkler System
- Other Structures: Patio
- Parking: Attached
- Roofing: Composition
- General: FrameBrickWood SidingBi-Level
- Originating MLS: ires
- School District: Denver District 1
- County: Denver
- Zoning: S-SU-D
- View: City
- Fencing: Fenced
- Utilities: Natural Gas AvailableElectricity Available
- Water: Public
- Sewer: Public Sewer
- Source: ires
- Exclusions: Sellers Personal Propertyfridge in garagewasher and dryer
This listing courtesy of Corina Koeneke , Realty Of America LLC
Monthly Payment
- Principal & Interest $
- Property Taxes $
- Home Insurance $
- VA Funding Fee $

 New - 1 day ago