8735 W Cornell Ave 12, Denver, CO 80227
- 2 beds |
- 3 baths |
- 1,186 sqft
 Town Home
  Built in 1988
  —— sqft lot
  1 car garage
  $278/sqft
  Listed 25 days ago
Property Description
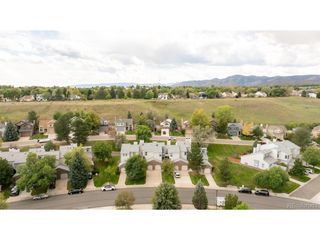
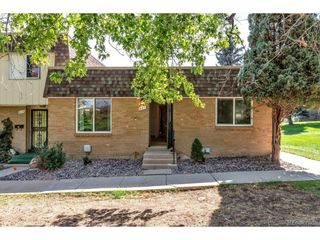
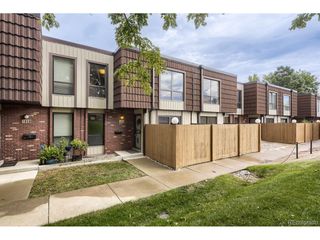
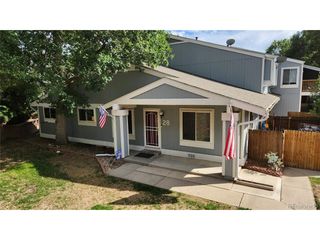
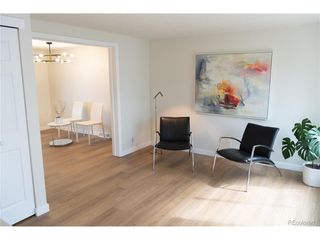
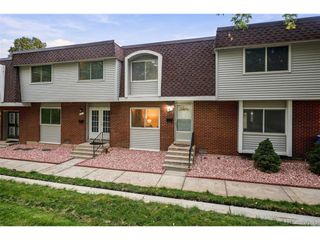
Here is an end unit townhouse that you can truly call your home. The Silver Valley at Bear Creek community (343 units) offers a resort-like feeling with 2 community pools, tennis courts, play area and well-maintained grounds supported by a strong HOA. The professionally managed community maintains the exterior of the buildings and common areas This is an opportunity to turn this unit, with your TLC, into 1,186 sq ft living space with your personal taste, vision and updates. This property is perfect for investors, flippers, or buyers looking to build sweat equity. There are 2 bedrooms, 2.5 baths, kitchen, family room with a fireplace, dining room, balcony and 1-car garage. There is, additionally, 1 reserved parking space in the parking lot. The 377 sq. ft. storage room is your laundry and storage area. This basement space is also ideal area for your hobbies, bikes, skis, hiking gear, holiday decorations or for whatever you need. Outdoor enthusiasts will love the proximity to Bear Creek Lake Park, Green Mountain, William F. Hayden Park, and miles of hiking, biking, and walking trails. Golf courses, parks, and open space are all nearby, while shopping, restaurants, and everyday conveniences are just minutes away. Quick access to Highway 285, C-470 and 6th Avenue. Commuting to downtown Denver, the Denver Tech Center, Golden, Red Rocks and the mountains are all easily accessible. Your townhouse is located within minutes of Jefferson County schools. Make this your home, today!
- Listing Status:
- Pending
- Data Last Updated:
- October 5, 2026 at 7:21AM
- Listing Office:
- HomeSmart : FLOURISHRE@GMAIL.COM,303-905-7227
- Listing Agent:
- William Swartz : 303-905-7227
- Contact:
- FLOURISHRE@GMAIL.COM,303-905-7227
- MLS ID:
- 3104485

- General: PantrySkylights
- Appliances: DishwasherRefrigeratorWasherDryerDisposal
- Basement: PartialUnfinishedSlab
- A/C: Central Air
- Heating: Forced Air
- Fireplace: Family RoomOne
- Eco/Green Feature: Windows
- General: Balcony
- Style: Fixer-UpperContemporary
- Other Structures: Deck
- Parking: Attached
- Roofing: Composition
- Windows: Skylight(s)Window Coverings
- General: FrameBrickWood SidingConcreteThree Or More
- Road/Access: Privately Maintained
- HOA Amenities: ClubhouseTennis Court(s)Hot TubPoolTrail(s)TrashSnow RemovalExterior MaintenanceWaterInsuranceSewer372.0Monthly
- Originating MLS: ires
- School District: Jefferson Dist R-1
- County: Jefferson
- Utilities: Electricity Available
- Water: City
- Sewer: Public Sewer
- Source: ires
- Exclusions: None
This listing courtesy of William Swartz , HomeSmart
Monthly Payment
- Principal & Interest $
- Property Taxes $
- Home Insurance $
- VA Funding Fee $

 New - 3 days ago