8742 E Amherst Dr A, Denver, CO 80231
- 3 beds |
- 3 baths |
- 1,596 sqft
 Town Home
  Built in 1980
  —— sqft lot
  2 car garage
  $298/sqft
  Listed 2 months ago
Property Description
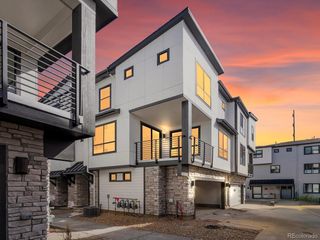
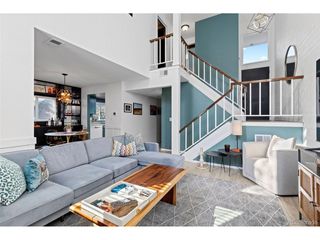
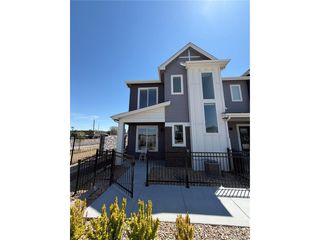
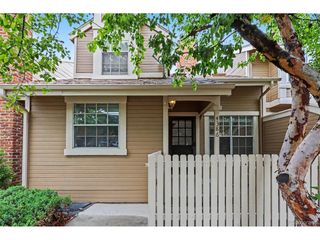
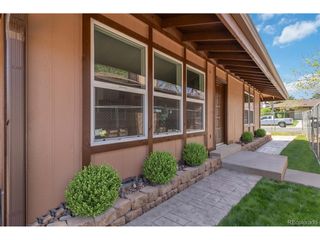
Welcome home to Cherry Creek Meadows, ideally situated between the High Line Canal and Cherry Creek Trail. This ranch-style, end-unit townhome is filled with natural light offers the ease of main floor living. You'll love the bright kitchen, well organized cabinetry with convenient pullout drawers and large pantry, and to top it off - a lovely view of the private courtyard that sits perfectly between the living space and the oversized two-car garage! You'll find a spacious primary suite, an additional bedroom with a full bath in the hallway and a dedicated home office space all on the main level. Downstairs, you'll find an additional bedroom, a 3/4 bath, and plenty of unfinished space for storage, a workshop, gym, or future finished living area tailored to your lifestyle. Freshly painted, brand-new carpet, new appliances, this home is truly move-in ready.
- Listing Status:
- Pending
- Data Last Updated:
- May 26, 2026 at 2:24PM
- Listing Office:
- LIV Sotheby's International Realty : Barnwell@livsir.com,303-349-1998
- Listing Agent:
- Tom & Denise Barnwell : 303-349-1998
- MLS ID:
- 2315572

- General: PantryWalk-In Closet(s)
- Appliances: DishwasherRefrigeratorMicrowaveDisposalFire Alarm
- Basement: PartialSlab
- A/C: Central Air
- Heating: Forced Air
- Fireplace: Living RoomOne
- General: Oversized Garage
- Other Structures: DeckPatio
- Parking: Attached
- Roofing: Composition
- General: FrameBrickWood SidingConcreteOne
- HOA Amenities: ClubhouseTennis Court(s)PoolTrashSnow RemovalExterior Maintenance290.0Monthly
- Originating MLS: ires
- School District: Denver District 1
- County: Denver
- Fencing: Fenced
- Utilities: Natural Gas AvailableElectricity Available
- Water: City
- Sewer: Public Sewer
- Source: ires
- Exclusions: None
This listing courtesy of Tom & Denise Barnwell , LIV Sotheby's International Realty
Monthly Payment
- Principal & Interest $
- Property Taxes $
- Home Insurance $
- VA Funding Fee $