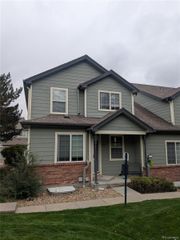
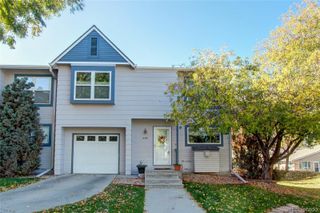
8743 W Cornell Avenue 1, Denver, CO 80227
- 2 beds |
- 3 baths |
- 1,186 sqft
 Town Home
 Built in 1988
 436sqft lot
 1 car garage
 $303/sqft
 Listed 3 months ago
Property Description
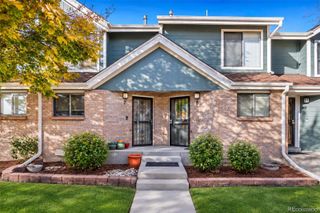
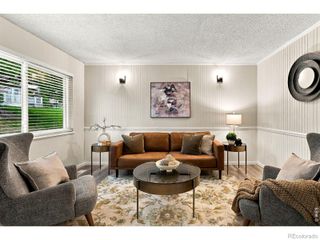
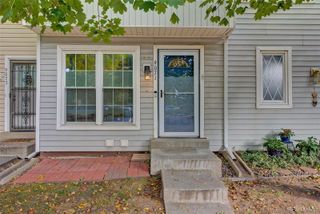
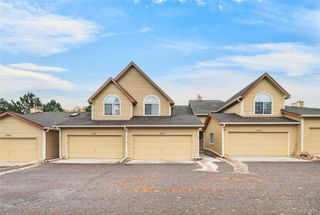
END UNIT + PRIVATE GARAGE + EXTRA STORAGE + TWO BEDROOMS WITH PRIVATE BATHROOMS! Why settle for an ordinary townhome when you can have so much more? Discover the space, privacy, and convenience this Bear Creek end unit has to offer! Step inside to a bright, welcoming layout designed for comfortable living and effortless entertaining. The spacious living room features a cozy gas fireplace with stone surround, while the adjoining dining area creates an inviting space to gather. Step outside onto your generous balcony, perfect for morning coffee, evening relaxation, or enjoying Colorado's beautiful weather. Upstairs, you'll find TWO spacious bedrooms with vaulted ceilings, each featuring its own full bathroom! The primary suite offers a generous closet, private ensuite bath, and skylight that fills the space with natural light. The second bedroom also enjoys its own full bathroom, providing flexibility for guests, a roommate, or a home office. MORE THAN JUST A HOME! IT'S A LIFESTYLE! Enjoy community amenities including TWO pools, TWO hot tubs, a clubhouse, tennis courts, and access to the Bear Creek Trail. Outdoor enthusiasts will love being minutes from Bear Creek Lake Park, Green Mountain, hiking and biking trails, and Red Rocks Amphitheatre! Quick access to Highway 285, C-470, and 6th Avenue makes commuting and exploring the Denver Metro and foothills a breeze. BIG-TICKET UPDATES! Central A/C replaced in 2022, water heater in 2021, and HOA-replaced roof in 2015. With its end-unit location, private garage, dedicated storage room, two bedrooms with private bathrooms, and incredible community amenities, this home offers an exceptional combination of comfort, convenience, and flexibility. DON'T JUST SCROLL PAST THIS ONE! Schedule your private showing and see the possibilities for yourself!
- Listing Status:
- Active
- Date Added:
- August 14, 2026
- Data Last Updated:
- November 19, 2026 at 7:08AM
- Listing Office:
- Keller Williams Realty Downtown LLC : a10cohomes@gmail.com,720-936-6927
- Listing Agent:
- Rebecca Atencio :
- Contact:
- a10cohomes@gmail.com,720-936-6927
- MLS ID:
- 2787941

- Other Structures: Deck
- Roofing: Composition
- General: BrickFrameWood SidingTwoSlab
- HOA Amenities: ClubhousePoolSpa/Hot TubTennis Court(s)Trail(s)Reserve FundInsuranceMaintenance GroundsMaintenance StructureSewerTrashWater372.0Monthly
- Originating MLS: REcolorado
- School District: Jefferson County R-1
- County: Jefferson
- Zoning: 403913
- Utilities: Electricity Available
- Water: Public
- Sewer: Public Sewer
- Source: REcolorado
This listing courtesy of Rebecca Atencio , Keller Williams Realty Downtown LLC
Monthly Payment
- Principal & Interest $
- Property Taxes $
- Home Insurance $
- VA Funding Fee $