879 S Newton St, Denver, CO 80219
- 3 beds |
- 2 baths |
- 1,076 sqft
 Duplex
  Built in 2007
  3,049sqft lot
 1 car garage
  $339/sqft
  Listed 1 month ago
Property Description
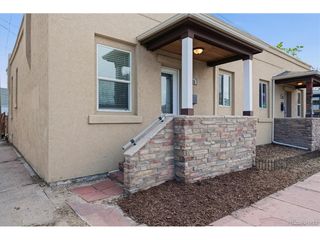
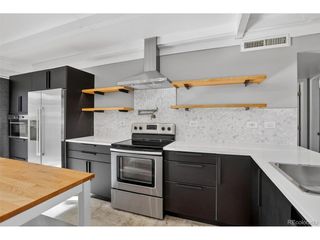
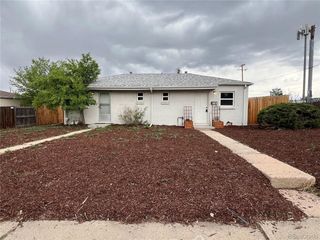
Three bedrooms, two bathrooms, a primary suite, no HOA, a private backyard, near parks and local gems, and in Denver at this price, that combination is harder to find than it sounds. Half of a duplex, and all of the space: the layout is open and all on one level, with a flow that doesn't ask you to compromise. The home has been thoughtfully updated throughout: fresh paint inside and out, new floors in the living room, new carpet in the bedrooms, and everything feels clean and current without losing the warmth that makes a house feel like home. Vaulted ceilings and a light-filled living area give you room to set it up however you need, whether that's a dining table, a desk, or both. The kitchen is the kind you actually cook in: stainless steel appliances, a breakfast nook for slow weekend mornings, and a patio door that opens to a fully fenced, private backyard designed for summer nights, a low-to-no maintenance turf yard, and a shed for extra storage. Spacious washer and dryer area with room for storage. The primary bedroom has its own en-suite bath and walk-in closet, offering the privacy and storage most buyers don't expect to find at this price. An oversized parking space sits right at the home off the alley. Then there's the neighborhood. Garfield Park is two blocks away: sports fields, a community pool, fishing at the lake, and open space that actually gets used. Cultura Chocolate is around the corner, making bean-to-bar chocolate from scratch. Vibrant murals, authentic restaurants, neighbors out walking or in the nearby playgrounds: this is a part of Denver with real identity and character, and 879 S. Newton sits right in the middle of it. No HOA. Move-in ready. At this price point in Denver, this much space, this much neighborhood, and this level of condition in one listing is the combination most buyers are hoping to find.
- Listing Status:
- Active
- Data Last Updated:
- July 27, 2026 at 5:21PM
- Listing Office:
- Real Broker, LLC DBA Real : jolynn@crownrealestateco.com,303-565-0670
- Listing Agent:
- Jolynn Crownover : 303-565-0670
- MLS ID:
- 1749774

- Style: Contemporary
- Parking: Off Street
- Roofing: Composition
- General: FrameOne
- Originating MLS: ires
- School District: Denver District 1
- County: Denver
- Zoning: E-SU-D1X
- Fencing: Fenced
- Utilities: Electricity Available
- Water: City
- Sewer: Public Sewer
- Source: ires
- Exclusions: Seller`s personal propertyand all staging furniture and staging itemsincluding window curtains and shower curtains.
This listing courtesy of Jolynn Crownover , Real Broker, LLC DBA Real
Monthly Payment
- Principal & Interest $
- Property Taxes $
- Home Insurance $
- VA Funding Fee $