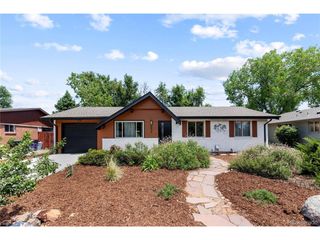
8895 E 28th Ave, Denver, CO 80238
- 3 beds |
- 4 baths |
- 2,630 sqft
 Single-Family Home
  Built in 2003
  5,227sqft lot
 2 car garage
  $342/sqft
  Listed 13 days ago
Property Description
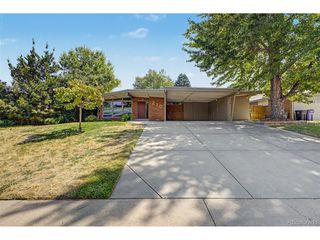
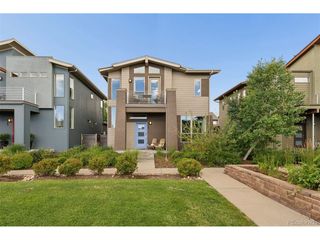
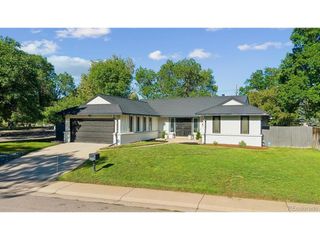
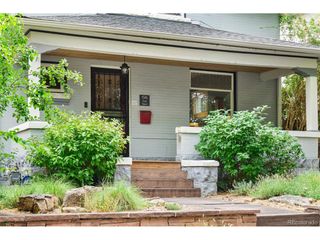
Beautifully updated & meticulously maintained, this 1-owner home blends timeless style with modern improvements. Perfectly situated on a corner lot, the inviting wraparound covered front porch creates the ideal place to enjoy Colorado's beautiful days! Fresh interior paint, newly refinished hardwood floors, and brand-new carpet make this home truly move-in ready. A dramatic vaulted foyer welcomes you inside, flanked by an elegant formal dining room before opening to the spacious great room, where a cozy fireplace creates a warm gathering space. All overlooking the beautifully remodeled kitchen that showcases white quartz countertops, designer tile backsplash, under cabinet lighting, prep island, pantry, & abundant cabinetry. Tucked away for privacy, the main-floor office is conveniently located adjacent to the remodeled powder bath featuring marble finishes & classic wainscoting. Upstairs, oversized windows flood the staircase with natural light. 2 secondary bedrooms share a Jack-and-Jill bath, while the spacious primary suite features a beautifully remodeled 5-piece bath with quartz countertops, updated fixtures &lighting, frameless glass shower enclosure, & a soaking tub. Thoughtfully designed for studio-style living, the finished basement offers an ideal private retreat for a multigenerational living, extended guests, or flexible living space! Featuring built-in cabinetry, in-wall speakers, & a stylish kitchenette, this versatile space offers the potential for a non-conforming 4th bedroom and exceptional flexibility. Addt'l improvements: triple-pane windows (2021), exterior paint & new fencing (2025), Level 2 EV charger, 100 watt solar panel and 12V battery storage in garage, radon mitigation system, smart thermostat, electronic locks, whole-house humidifier, SimpliSafe security system. This lovingly cared-for home sits just moments from exceptional parks, trails, schools, pools, 2 Town Centers, neighborhood Rec Center, & Stanley marketplace!
- Listing Status:
- Active
- Data Last Updated:
- August 20, 2026 at 1:23PM
- Listing Office:
- Sustain Mortgage & Realty LLC : marissa@smandrealty.com
- Listing Agent:
- Marissa Ross : 720-280-8416
- Contact:
- marissa@smandrealty.com
- MLS ID:
- 8251563

- General: Sprinkler System
- Other Structures: DeckPatio
- Parking: Detached
- Roofing: Composition
- General: FrameBrickWood SidingTwo
- HOA Amenities: PoolPlayground58.0Monthly
- Originating MLS: ires
- School District: Denver District 1
- County: Denver
- Zoning: R-MU-20
- Fencing: Fenced
- Utilities: Natural Gas AvailableElectricity AvailableCable Available
- Water: City
- Sewer: Public Sewer
- Source: ires
- Exclusions: SELLER'S PERSONAL PROPERTY AND STAGING ITEMS
This listing courtesy of Marissa Ross , Sustain Mortgage & Realty LLC
Monthly Payment
- Principal & Interest $
- Property Taxes $
- Home Insurance $
- VA Funding Fee $

 New - 1 day ago