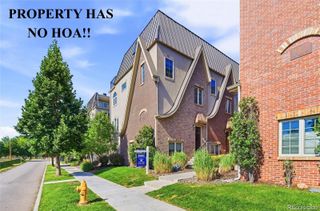
89 N Rampart Way 402, Denver, CO 80230
- 3 beds |
- 2 baths |
- 2,126 sqft
 Condominium
  Built in 2008
  —— sqft lot
  2 car garage
  $421/sqft
  Listed 3 days ago
Property Description
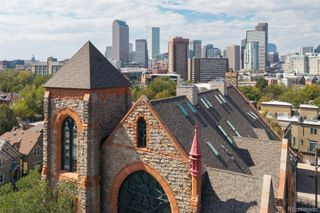
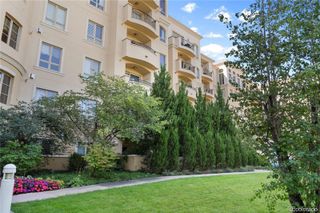
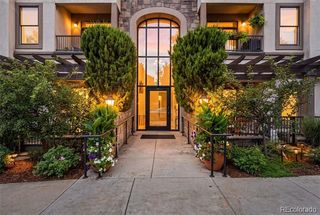
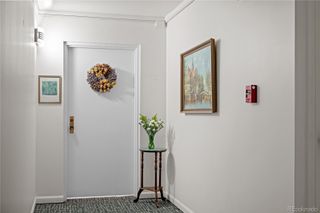
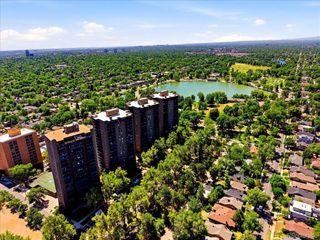
This spacious residence at the Luce Condos pairs an exceptionally functional floor plan with thoughtful updates throughout. A large, welcoming entryway creates an immediate sense of space and leads into the expansive great room, ideal for both everyday living and entertaining. The updated kitchen features a fresh, modern feel, complemented by updated bathrooms and new light fixtures throughout the home. Beyond the three bedrooms, a dedicated office provides valuable flexibility for working from home, while the private balcony extends the living space outdoors. Ideally located in one of Denver’s most desirable neighborhoods, the home offers excellent walkability to Lowry’s shops, restaurants and everyday conveniences, with easy access to Cherry Creek, the Denver Tech Center and Denver International Airport. With generous living spaces, modern updates and a hard-to-find three-bedroom layout, this Lowry residence stands out from the rest.
- Listing Status:
- Active
- Date Added:
- October 2, 2026
- Data Last Updated:
- October 5, 2026 at 1:09PM
- Listing Office:
- LIV Sotheby's International Realty : Kkerr@livsothebysrealty.com,720-431-4423
- Listing Agent:
- Kris Kerr :
- Contact:
- Kkerr@livsothebysrealty.com,720-431-4423
- MLS ID:
- 2847448

- General: BalconyElevatorGas Grill
- Other Structures: Covered
- Roofing: Composition
- General: BlockOne
- HOA Amenities: Elevator(s)Garden AreaParkingStorageGasHeatMaintenance GroundsMaintenance StructureSnow RemovalTrash810.0Monthly
- Originating MLS: REcolorado
- School District: Denver 1
- County: Denver
- Zoning: R-MU-306092-01-203
- Sewer: Public Sewer
- Source: REcolorado
This listing courtesy of Kris Kerr , LIV Sotheby's International Realty
Monthly Payment
- Principal & Interest $
- Property Taxes $
- Home Insurance $
- VA Funding Fee $