891 14th St Street 3206, Denver, CO 80202
- 2 beds |
- 1 bath |
- 900 sqft
 Condominium
  Built in 2009
  0.86acre lot
 1 car garage
  $667/sqft
  Listed 4 months ago
Property Description
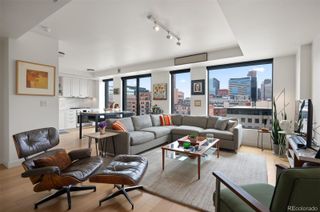
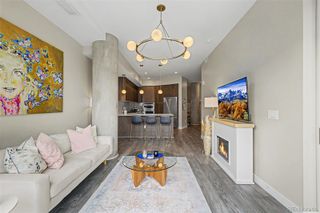
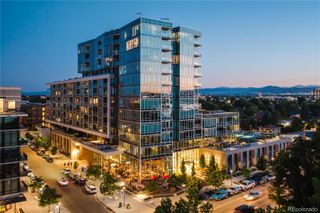
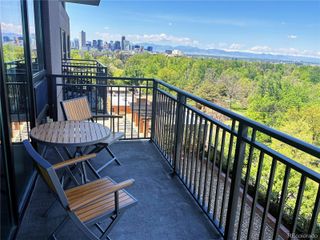
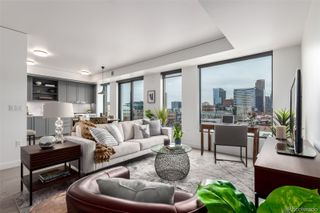
Seller is offering $13,000 toward a 2/1 buy-down-a great opportunity to lower your buyer's interest rate and monthly payment Experience elevated urban living at SPIRE, one of Downtown Denver's premier high-rise communities. Located on the 32nd floor, this beautifully appointed 1-bedroom, 1-bath residence offers breathtaking city and Rocky Mountain views through dramatic floor-to-ceiling windows that fill the home with natural light and showcase Denver's stunning skyline.The thoughtfully designed open-concept layout features warm wood flooring and a sleek modern kitchen complete with slab granite countertops, stainless steel appliances, and contemporary cabinetry-perfect for both everyday living and entertaining. The spacious bedroom includes a walk-in closet, while the versatile study nook provides the ideal space for working from home or additional storage. A full contemporary bathroom offers clean modern finishes, and the private balcony creates the perfect place to relax and enjoy the spectacular city lights and mountain sunsets. Washer and dryer are included for added convenience.This residence also includes a deeded prime parking space (#111) in the third-floor garage, ideally located next to the elevators for easy access.SPIRE residents enjoy more than 40,000 square feet of resort-style amenities spanning the 9th, 10th, and 42nd floors. Amenities include a heated outdoor pool, hot tub, fire pit lounge, state-of-the-art fitness center, movie theater, media lounge, community lounge areas, dog park, and a 24-hour courtesy desk. Owners also have exclusive access to the impressive 42nd-floor SkyClub entertainment space with panoramic city and mountain views.Perfectly positioned in the heart of Downtown Denver, you are just steps from the Denver Center for the Performing Arts, light rail, Larimer Square, award-winning restaurants, shopping, and vibrant nightlife, offering the ultimate Denver urban lifestyle.
- Listing Status:
- Active
- Data Last Updated:
- May 31, 2026 at 4:20AM
- Listing Office:
- The Station Real Estate : 9702197096
- Listing Agent:
- Bruce McConnell : 970-847-5551
- MLS ID:
- IR1054180

- General: Balcony
- Style: Contemporary
- Other Structures: Deck
- Parking: Parking spaces: 1
- Roofing: Other
- Windows: Double Pane WindowsWindow Coverings
- General: One
- HOA Amenities: ClubhouseElevator(s)Fitness CenterPoolSecuritySpa/Hot TubInsuranceMaintenance StructureSecuritySnow RemovalTrash519.6Monthly
- Originating MLS: recolorado
- School District: Denver 1
- County: Denver
- Zoning: D-TDSPIRE CONDOS U-3206 STR-SA145SA147 **2345-44-345
- View: CityMountain(s)
- Utilities: Electricity Available
- Water: Public
- Source: recolorado
- Ownership: Individual
This listing courtesy of Bruce McConnell , The Station Real Estate
Monthly Payment
- Principal & Interest $
- Property Taxes $
- Home Insurance $
- VA Funding Fee $

 New - 3 days ago