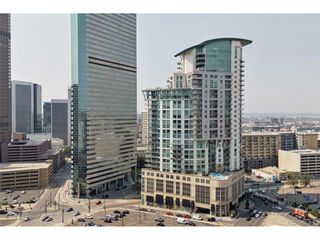
891 14th St 1117, Denver, CO 80202
- 1 bed |
- 1 bath |
- 1,001 sqft
 Condominium
  Built in 2009
  —— sqft lot
  1 car garage
  $599/sqft
  Listed 4 days ago
Property Description
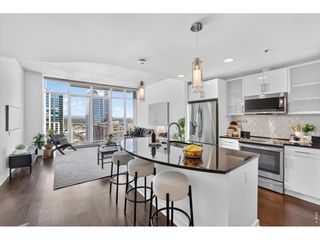
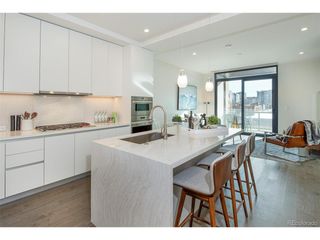
Experience elevated urban living in this rare, private residence at SPIRE, one of downtown Denver's premier luxury high-rise communities. Inside, floor-to-ceiling windows flood the open-concept living space with natural light while showcasing sweeping downtown views. The spacious living room opens to a private balcony-an ideal setting for morning coffee or evening sunsets over the city skyline. Designed with both style and functionality in mind, residence 1117 features abundant storage including an extensive, custom built-in shelving system, and a spacious walk-in closet. With only one shared wall and a location near the elevators, this is an excellent opportunity to acquire a rare floor plan that encompasses both privacy and convenience. The kitchen is equally inviting with granite countertops, a breakfast bar, updated three-drawer refrigerator, smooth-top electric range, and generous workspace for everyday living or entertaining. The spacious bedroom offers direct access to the laundry area and bathroom with a full tub/shower combination. Additional highlights include an in-unit washer and dryer, dedicated deeded parking, a storage unit and exceptional pride of ownership. Perfectly positioned across from the Denver Performing Arts Complex and just steps from Light Rail, restaurants, shopping, sports venues, and nightlife, this exceptional home offers the ultimate lock-and-leave lifestyle in the heart of the city. SPIRE residents enjoy an unmatched amenity package, including two year-round heated pools, a hot tub, fire pit lounge, state-of-the-art fitness center, private theater, dog park, 24-hour courtesy desk, resident lounges, and beautifully appointed gathering spaces. Antler chandelier is negotiable.
- Listing Status:
- Active
- Data Last Updated:
- August 25, 2026 at 5:24AM
- Listing Office:
- Iconique Real Estate, LLC : Team@IconiqueRE.com,720-236-3434
- Listing Agent:
- Susan Chong : 720-236-3434
- Contact:
- Team@IconiqueRE.com,720-236-3434
- MLS ID:
- 1578876

- General: Balcony
- Style: Contemporary
- Parking: Attached
- Roofing: Other
- General: OtherConcreteOne
- HOA Amenities: Hot TubPoolFitness CenterSecurity BuildingBusiness CenterTrashSnow RemovalSecurityManagementExterior MaintenanceInsurance690.09Monthly
- Originating MLS: ires
- School District: Denver District 1
- County: Denver
- Zoning: D-TD
- View: City
- Utilities: Natural Gas AvailableElectricity AvailableCable Available
- Water: City
- Sewer: Public Sewer
- Source: ires
- Exclusions: Seller`s Personal Property
This listing courtesy of Susan Chong , Iconique Real Estate, LLC
Monthly Payment
- Principal & Interest $
- Property Taxes $
- Home Insurance $
- VA Funding Fee $

 New - 1 day ago