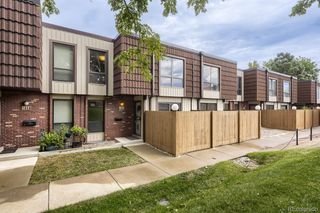
8964 W Dartmouth Place, Denver, CO 80227
- 2 beds |
- 2 baths |
- 1,036 sqft
 Town Home
  Built in 1982
  436sqft lot
 —— car garage
  $314/sqft
  Listed 1 month ago
Property Description
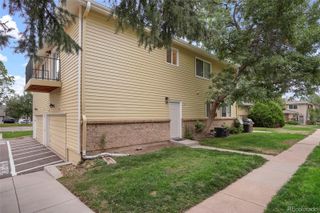
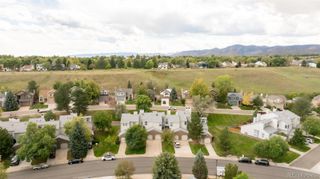
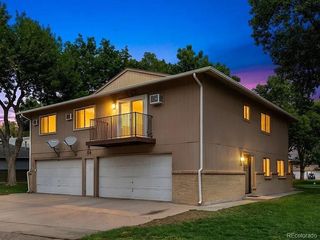
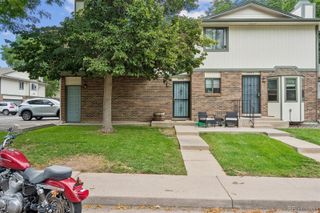
Updated rare end unit townhome tucked away and located in the heart of the community and backing to an open greenbelt area that offers lots of privacy. Light and bright with lots of windows, open floor plan, and spacious living areas. Enter into the large living room that features a beautiful wood burning fireplace with custom surround. Dining room area that is just off of the kitchen area that sets up perfectly for entertaining. The kitchen has an open feel with brand new slab quartz countertops, single bowl SS undermount sink, newer stainless steel appliances and updatded cabinetry. Walk out onto the private patio with a large storage closet just off of the kitchen to enjoy a quiet evening with plenty of room for seating and a BBQ. Upstairs is a welcoming landing area with washer and dryer, large secondary bathroom overlooking the open space with floor to ceiling closet space, full bathroom with updated tile bath/tub surround, newer vanity and medicine cabinet and additional access to the oversized primary bedroom with lots of closet space. Designer, plumbing, lighting and plumbing fixtures throuout. Updated window treatments and rods. Newer roof. Central A/C. Low HOA dues that cover multiple utilities and services plus community pool. Storage space in the attic with folding attic ladder access. Reserved parking space just out front of the unit plus lots of visitor parking for guests. Close to everything including parks, trails, schools, restaurants, SouthWest Plaza Mall, major highways and throughfares, plus much more!
- Listing Status:
- Active
- Date Added:
- August 21, 2026
- Data Last Updated:
- October 5, 2026 at 7:08AM
- Listing Office:
- MB Denver Colorado Realty Source : darren@coloradorealtysource.com,303-883-2252
- Listing Agent:
- Darren Fogel :
- Contact:
- darren@coloradorealtysource.com,303-883-2252
- MLS ID:
- 5041409

- Other Structures: Front PorchPatioCovered
- Roofing: Composition
- Windows: Double Pane WindowsWindow CoveringsWindow Treatments
- General: FrameVinyl SidingTwo
- HOA Amenities: Garden AreaParkPlaygroundPoolExterior Maintenance w/out RoofInsuranceIrrigation WaterMaintenance GroundsMaintenance StructureRecyclingRoad MaintenanceSewerSnow RemovalTrashWater252.0Monthly
- Originating MLS: REcolorado
- School District: Jefferson County R-1
- County: Jefferson
- Zoning: RES161856
- Fencing: Partial
- Water: Public
- Sewer: Public Sewer
- Source: REcolorado
This listing courtesy of Darren Fogel , MB Denver Colorado Realty Source
Monthly Payment
- Principal & Interest $
- Property Taxes $
- Home Insurance $
- VA Funding Fee $

 New - 3 days ago