9073 E 29th Pl, Denver, CO 80238
- 3 beds |
- 4 baths |
- 2,787 sqft
 Duplex
  Built in 2005
  2,178sqft lot
 2 car garage
  $287/sqft
  Listed 1 month ago
Property Description
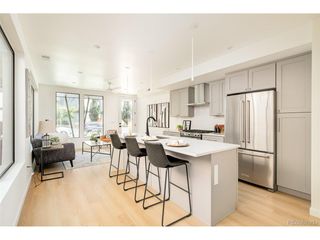
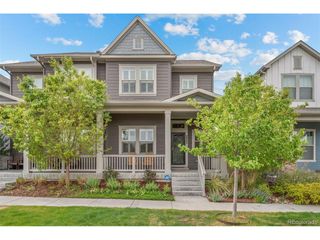
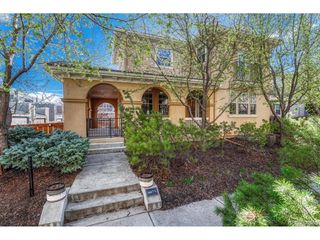
This updated paired home at 9073 E 29th Place sits in Denver's Central Park neighborhood (80238), built by John Laing Homes in 2005 and refreshed with a clean, modern aesthetic for low-maintenance living near Stanley Marketplace, Anschutz Medical Campus, and downtown Denver. The 2,974-square-foot floor plan opens to a private courtyard with mature perennial gardens. A renovated kitchen features quartz countertops, a center island, Spanish tile backsplash, and new cabinetry, opening to a dining area and living room anchored by a marble tile fireplace. Upstairs, the primary suite offers ample space and a remodeled spa-like bath with soaking tub, walk-in double-head shower, and walk-in closet. A second en-suite bedroom, a lofted living area suited for office or media use, and laundry complete the upper level. The finished basement adds a third bedroom, full bath, and bonus room well-suited to a gym, workspace, or guest space. Additional features include a two-car attached garage with EV charger and a private courtyard for low-maintenance outdoor living. Within walking and biking distance: 29th Avenue Town Center, Eastbridge, Central Park Recreation Center, the Sand Creek Greenway, and several of Central Park's community pools. Stanley Marketplace and the A-Line light rail (direct service to Union Station and Denver International Airport) are minutes away, and Anschutz Medical Campus is a short commute for medical professionals at UCHealth and Children's Hospital Colorado. Assigned schools include Swigert International (an IB World School), Denver Discovery School, and Northfield High School. Three bedrooms, three full baths and one half bath, two-car garage, 0.05-acre lot. Move-in ready and offered at $820,000.
- Listing Status:
- Active
- Data Last Updated:
- May 31, 2026 at 2:23PM
- Listing Office:
- LIV Sotheby's International Realty : amancini@livsothebysrealty.com,508-688-2772
- Listing Agent:
- Amy Mancini : 508-688-2772
- MLS ID:
- 5638272

- Other Structures: Patio
- Parking: Carport
- Roofing: Composition
- Windows: Window Coverings
- General: Wood SidingTwo
- HOA Amenities: PoolPlaygroundParkTrail(s)TrashSnow RemovalExterior MaintenanceWaterSewer56.0Monthly
- Originating MLS: ires
- School District: Denver District 1
- County: Denver
- Zoning: R-MU-30
- Water: City
- Sewer: Public Sewer
- Source: ires
- Exclusions: Seller's Personal Property and staging items. 2 stained glass inserts in upstairs office.
This listing courtesy of Amy Mancini , LIV Sotheby's International Realty
Monthly Payment
- Principal & Interest $
- Property Taxes $
- Home Insurance $
- VA Funding Fee $