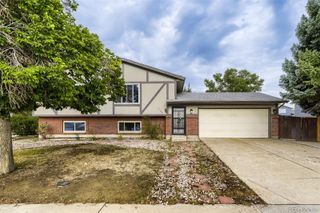
9138 E Kansas Avenue, Denver, CO 80247
- 4 beds |
- 3 baths |
- 1,874 sqft
 Single-Family Home
  Built in 1999
  3,049sqft lot
 2 car garage
  $280/sqft
  Listed 4 days ago
Property Description
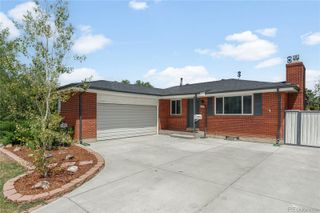
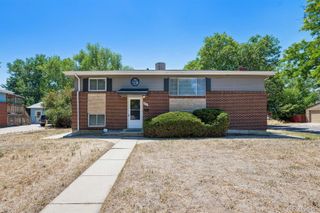
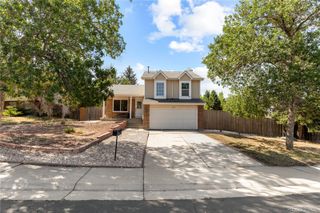
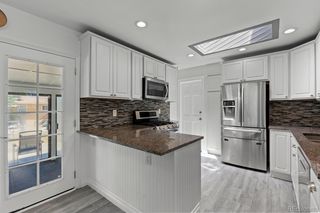
Thoughtfully updated with timeless finishes and modern design, this exceptional 4-bedroom, 2.5-bath home offers an ideal blend of style, comfort, and flexibility in a convenient Denver location. Soaring vaulted ceilings and expansive windows fill the front living room with natural light, creating a bright and inviting first impression. At the heart of the home, the beautifully remodeled kitchen features crisp white cabinetry, elegant quartz countertops, newer stainless steel appliances, and generous prep space—perfect for everyday living and effortless entertaining. The open lower-level family room provides a warm, welcoming gathering space and includes a convenient powder bath. Upstairs, the spacious primary retreat features a tastefully renovated en-suite bath. Two additional bedrooms share an updated Jack-and-Jill bath, creating a functional and private layout for family members, children, or guests. The finished basement adds even more versatility with a private fourth bedroom and dedicated laundry area—ideal for overnight guests, a home office, workout space, or additional living. The fully fenced backyard is designed for easy Colorado living. Decorative concrete and thoughtfully xeriscaped landscaping create an attractive, low-maintenance outdoor space that helps reduce water usage and ongoing upkeep. It is ideal for entertaining, dining al fresco, or buyers seeking a convenient lock-and-leave lifestyle. Located within the highly regarded Cherry Creek School District and near the Town Center at Lowry, this move-in-ready home offers convenient access to popular restaurants, shopping, parks, trails, and neighborhood amenities. With sophisticated updates, flexible living spaces, and an exceptional location, this home is ready to impress. Other Inclusions to include patio set, metal shelving in garage and lawn mower.
- Listing Status:
- Active
- Data Last Updated:
- July 26, 2026 at 2:20PM
- Listing Office:
- Ember + Stone Realty LLC : 303-409-7769
- Listing Agent:
- Samantha Knipp : 303-598-7778
- MLS ID:
- 3995942

- General: Private Yard
- Style: Traditional
- Other Structures: Front PorchPatio
- Parking: ConcreteParking spaces: 2
- Roofing: Composition
- Windows: Egress WindowsWindow Coverings
- General: Multi/SplitConcrete Perimeter
- Road/Access: Public
- HOA Amenities: ClubhousePlaygroundPoolMaintenance GroundsRecyclingSnow RemovalTrash150.0Monthly
- Originating MLS: recolorado
- School District: Cherry Creek 5
- County: Arapahoe
- Zoning: LOT 29 BLK 1 ALTON PARK 4TH FLG033942892
- Fencing: Full
- Utilities: Electricity ConnectedInternet Access (Wired)Natural Gas Connected
- Water: Public
- Sewer: Public Sewer
- Source: recolorado
- Ownership: Corporation/Trust
- Exclusions: All staging items.
This listing courtesy of Samantha Knipp , Ember + Stone Realty LLC
Monthly Payment
- Principal & Interest $
- Property Taxes $
- Home Insurance $
- VA Funding Fee $

 New - 2 days ago