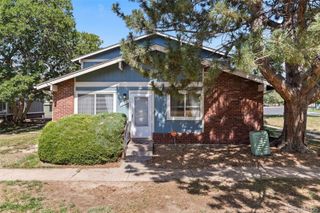
9195 E Lehigh Avenue 173, Denver, CO 80237
- 2 beds |
- 1 bath |
- 837 sqft
 Town Home
  Built in 1973
  —— sqft lot
  1 car garage
  $333/sqft
  Listed 1 month ago
Property Description
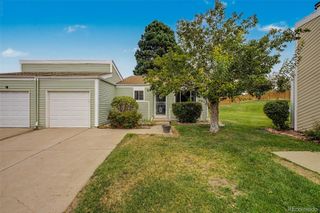
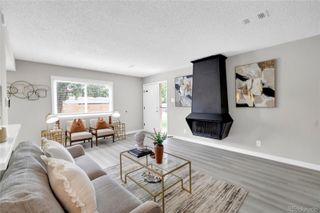
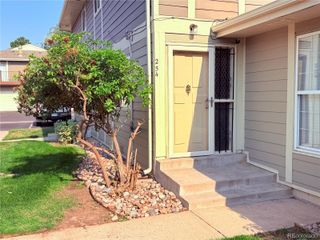
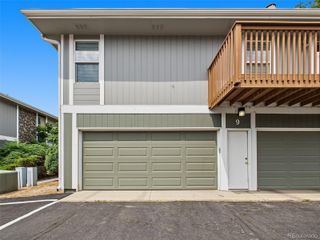
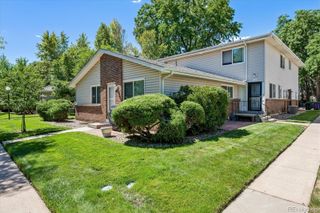
Welcome Home to this newly remodeled Townhome. Inside you will enjoy ground floor living with this open floorplan. This home is a perfect lock and leave opportunity just north of the Denver Tech Center. With 2 bedrooms and 1 bath with a walk-in shower, dry bar and spacious kitchen island, the home feels much larger than the 837 square feet it is. The detached garage offers a 1 car locked shared designated car space with ample storage. The community sits on 14 acres with a pool and maintained sidewalks and open spaces throughout the property. A rarity in Denver. Walking distance to Dayton Station light rail, restaurants, and shops. Easy access to the airport and all around centrally located for commuting. Come see this super cute home and community. This is an OWNER AGENT PROPERTY. Buyer and buyers agent is to verify all informaton HOA maintains all open spaces and exterior of buildings. Exterior painting is scheduled to be done in 2027, already budgeted for. Interior garages are maintained by the HOA as well and " E CHARGING" is available at the homeowners expense to install and maintain.
- Listing Status:
- Active
- Data Last Updated:
- August 20, 2026 at 3:22PM
- Listing Office:
- HomeSmart Realty : 303-858-8100
- Listing Agent:
- Kim Westrick : 303-725-4950
- MLS ID:
- 5438561

- General: Garden
- Other Structures: Front Porch
- Pool: Outdoor PoolPrivate
- Parking: ConcreteGuestInsulated GarageParking spaces: 2
- Roofing: Composition
- Windows: Double Pane WindowsWindow Coverings
- General: OneStructural
- HOA Amenities: ParkingPoolReservesInsuranceIrrigationMaintenance GroundsMaintenance StructureSewerSnow RemovalWater430.0Monthly
- Originating MLS: recolorado
- School District: Denver 1
- County: Denver
- Zoning: R-2-ACHERRY CREEK APARTMENT HOMES L1737032-04-420
- View: Meadow
- Utilities: Cable AvailableElectricity AvailableElectricity Connected110V
- Sewer: Community Sewer
- Source: recolorado
- Ownership: Agent Owner
- Exclusions: Owners personal items and or Staging items.
This listing courtesy of Kim Westrick , HomeSmart Realty
Monthly Payment
- Principal & Interest $
- Property Taxes $
- Home Insurance $
- VA Funding Fee $

 New - 10 hours ago