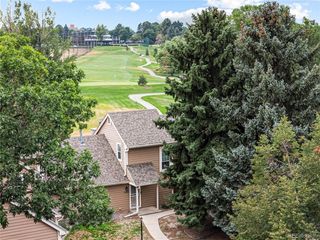
9210 E Mansfield Ave, Denver, CO 80237
- 3 beds |
- 2 baths |
- 1,408 sqft
 Town Home
  Built in 1965
  —— sqft lot
  2 car garage
  $249/sqft
  Listed 21 days ago
Property Description
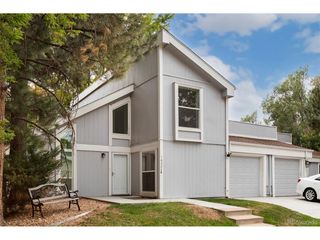
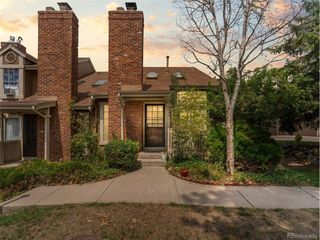
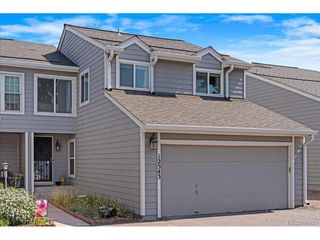
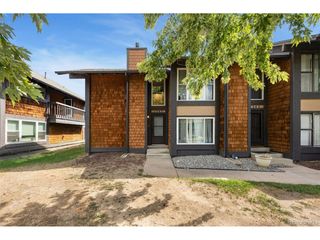
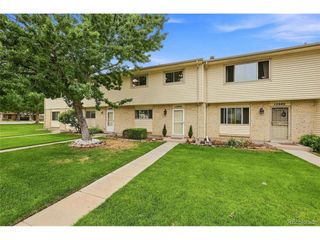
Completely renovated and truly move-in ready, this beautifully updated 3 bed 2 bath townhome offers the perfect blend of modern style, everyday comfort, and low-maintenance living. Nestled within a quiet, well-maintained community, every inch of the home has been thoughtfully refreshed, creating a space that feels fresh, bright, and inviting from the moment you step inside. The stunning kitchen showcases refreshed cabinetry, sleek new quartz countertops, brand-new stainless steel appliances, and a functional breakfast bar that seamlessly connects to the dining and living areas ... perfect for entertaining or everyday living. Throughout the home you'll find fresh interior paint, plush new carpet, updated lighting, and striking new iron railings that add a contemporary touch. The spacious primary suite offers a peaceful retreat, while two additional bedrooms provide flexibility for guests, a home office, or growing households. For added convenience, the washer and dryer are included, making this home truly 100% move-in ready. Directly off of the eat-in kitchen area, step outside to enjoy your private covered patio - an ideal space for morning coffee or relaxing evenings. Also includes two covered parking spaces! The community features a great pool for summer swims or gathering with friends, and an amazing park for kids. Combining exceptional updates, covered parking just steps from your door, and effortless living, this beautifully renovated townhome is ready for you to move in and enjoy from day one.
- Listing Status:
- Active
- Data Last Updated:
- August 20, 2026 at 2:23PM
- Listing Office:
- LIV Sotheby's International Realty : mschlitt@livsothebysrealty.com,720-299-2428
- Listing Agent:
- Matthew Schlitt : 720-299-2428
- Contact:
- mschlitt@livsothebysrealty.com,720-299-2428
- MLS ID:
- 9534899

- Other Structures: Patio
- Parking: Carport
- Roofing: Composition
- Windows: Window Coverings
- General: FrameTwo
- HOA Amenities: ClubhouseHot TubPoolTrashExterior Maintenance475.0Monthly
- Originating MLS: ires
- School District: Denver District 1
- County: Denver
- Zoning: S-TH-2.5
- Sewer: Public Sewer
- Source: ires
- Exclusions: None
This listing courtesy of Matthew Schlitt , LIV Sotheby's International Realty
Monthly Payment
- Principal & Interest $
- Property Taxes $
- Home Insurance $
- VA Funding Fee $

 New - 9 hours ago